
PREMIUMBUILDMICROCREHardness Testers
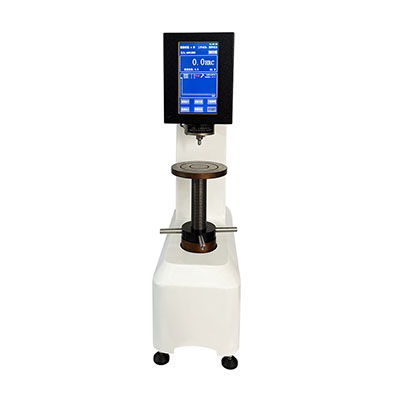
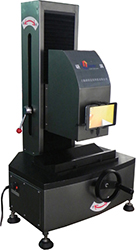
YHRI-45M Sensor Digital Superficial Rockwell Hardness Tester
Rockwell Hardness Testers
Model YHRI-45M
Details
No translation available yet — Chinese original below Full description (Chinese original) ↓
What it can measure — the first thing to check against your samples
Error, repeatability and smallest reading — whether data can be used for acceptance
Stage, travel, dimensions and weight — siting and fixturing
Loading mode, speed, dwell and software interfaces
Power, consumption and ambient requirements
Additional notes
Specifications vary with configuration — confirm the final technical agreement with our engineer. Optional items are priced separately.
| 检测法 | 根据ASTM标准规范A 956的回弹硬度检测;动态测量方法;回弹 (Rp)与冲击 (Ip) 速度比,里氏硬度值中硬度输出HL = 1000 Rp/Ip |
|---|---|
| 设置 | 微型处理器控制的回弹法硬度计;冲击装置和集成电子设备 |
| 集成式冲击装置 | Dyna D(碳化钨球形检测端);冲击能量约12 N/mm²,球形检测端直径tip 3 mm / 0.1“ |
| 检测的材料 | 锻造 、辊轧和铸造材料 |
| 存储的材料组 | 低合金/非合金钢和铸钢;模具钢; 耐腐蚀钢;灰铸铁、球墨铸铁;铸铝合金;黄铜、青铜;可锻铜合金 |
| Measuring Range | 取决于材料组,如低合金钢:150-1000 HL; 75-1000 HV; 75-700 HB; 35-100 HRB; 20-70 HRC; 30-100 HS; 250-2200 N/ mm²; 9 个固定材料组存储在仪器中 |
| Monitor | LCD,4未数字显示硬度值和状态符号 |
| 转换标尺与分辨率 | HL (1.0); HV (1.0); HB (1.0); HS (0.1);HRC (0.1); HRB (0.1); N/mm² (5.0) |
| 转换 | 仪器定制转换根据 DIN 50150和ASTM E 140 (Dyna) |
| 仪器自动切断 | 在平均模式下不使用3分钟后 |
| 按键 | 带2个键的薄膜式键盘 |
| Power Supply | 电池操作(2 x AAA cells, NiCd, NiMH或AlMn) |
| Operation time | >4000测量值,取决于电池类型 |
| 电池充电指示器 | 电量不足仪器自动关机 |
| 操作环境 | 操作温度:-10°C ~ +50°C (14°F ~ 122°F),存储温度:-20°C ~ +70°C (-4°F ~ +158°F)更低的温度根据个别检测情况 |
| Weight | ~200 g (0.4 lb) |
| Dimensions | 38 深 x 170 长 mm (1.5" 深 x 6.7" 长) 19、检测 |
Some specification values are given in the original Chinese wording; ask our engineers for an English datasheet.
The English text on this page summarises the model and specifications. The full technical description is the Chinese original below; an English datasheet is available from our engineers on request.
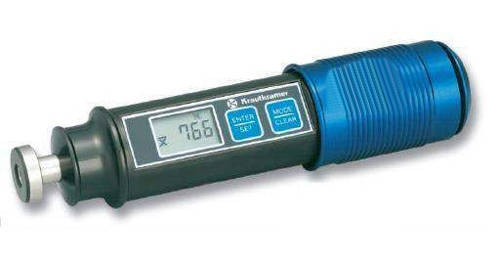
MC010系列硬度计 MC010系列(DynaPOCKET) 一、DynaPOCKET硬度计产品简介: DynaPOCKET是一种根据动态回弹法操作的小型集成式数字硬度计(根据ASTM A956 和 DIN 50156标准化)。轻巧设计允许简易地对实体、非移动式部件,甚至对其他硬度计难于到达的位置进行现场硬度检测。由于已
获得专利的信号处理,可不受冲击方向的影响进行快速、重复式测量。 二、DynaPOCKET硬度计主要特点和优点 1、简易地对实体、非移动式部件,甚至对难于到达的位置进行现场硬度检测 2、操作基于回弹(里氏)原理采用特殊信号处理技术。仪器能够感测检测方向,并自动补偿重力效应。 3、两个键实现简易、排列清晰的操作 4、硬度测量不受测试方向的影响 5、显示单值或平均值 6、九个材料组的标准转换表已存储 7、硬度值转换成硬度标尺 HL、HV、HB、HS、HRB、HRC 和 N/mm2 8、测量范围(取决于材料)150 ~ 1000 HL、75 ~ 1000 HV、75 ~700 HB、30 ~ 100 HS、35 ~ 100 HRB、20 ~70 HRC、250 ~ 2200 N/mm2 9、测量精度(标准偏差)± 4 HL或800 HL时0,5 %(与硬度参考试块平均值相关的5个测量值的平均值) 10、操作依靠标准电池(2 x AAA) 三、DynaPOCKET硬度计典型应用: 1、具有轧制状态表面的粗晶部件 2、具有不同表面结构的锻件 3、铸造材料制成的各种工件 4、生成过程中大批产品的硬度检测 四、DynaPOCKET硬度计主要技术规格: 1、检测法:根据ASTM标准规范A 956的回弹硬度检测;动态测量方法;回弹 (Rp)与冲击 (Ip) 速度比,里氏硬度值中硬度输出HL = 1000 Rp/Ip 2、设置:微型处理器控制的回弹法硬度计;冲击装置和集成电子设备 3、集成式冲击装置:Dyna D(碳化钨球形检测端);冲击能量约12 N/mm²,球形检测端直径tip 3 mm / 0.1“ 4、检测的材料:锻造 、辊轧和铸造材料 5、存储的材料组:低合金/非合金钢和铸钢;模具钢; 耐腐蚀钢;灰铸铁、球墨铸铁;铸铝合金;黄铜、青铜;可锻铜合金 6、测量范围:取决于材料组,如低合金钢:150-1000 HL; 75-1000 HV; 75-700 HB; 35-100 HRB; 20-70 HRC; 30-100 HS; 250-2200 N/ mm²; 9 个固定材料组存储在仪器中 7、显示器:LCD,4未数字显示硬度值和状态符号 8、转换标尺与分辨率:HL (1.0); HV (1.0); HB (1.0); HS (0.1);HRC (0.1); HRB (0.1); N/mm² (5.0) 9、转换:仪器定制转换根据 DIN 50150和ASTM E 140 (Dyna) 10、统计:显示平均值 11、仪器自动切断:在平均模式下不使用3分钟后 12、按键:带2个键的薄膜式键盘 13、电源:电池操作(2 x AAA cells, NiCd, NiMH或AlMn) 14、操作时间:>4000测量值,取决于电池类型 15、电池充电指示器:电量不足仪器自动关机 16、操作环境:操作温度:-10°C ~ +50°C (14°F ~ 122°F),存储温度:-20°C ~ +70°C (-4°F ~ +158°F)更低的温度根据个别检测情况 17、重量:~200 g (0.4 lb) 18、尺寸:38 深 x 170 长 mm (1.5" 深 x 6.7" 长) 19、检测附件:为了更好的用曲线表面定位;对于球形、中空球形、圆筒形和中空圆筒形表面(Dyna 41 和 Dyna 42) 20、其他附件:运输箱、清洁刷、硬度参考试块 MIC D62、MPA认证的硬度参考试块、表面处理用的研磨台
本机型的设计与验收依据下列标准;采购文件引用时请注明版本年份。
Yes. Beyond the standard configuration, measuring range, fixtures, optics and software functions can be adapted. Send your sample and test requirements and our engineers will return a configuration list and quotation.
Yes. Samples can be mailed to our Shanghai Fengxian laboratory for free testing with a written report, or you can book an on-site demonstration to confirm the workflow and data format.
Standard configurations usually ship within 15-30 working days, including first installation, commissioning and operator training. The instrument carries a one-year warranty and software upgrades are free for life.
General information only — final configuration and applicable conditions are subject to the mutually confirmed technical document.
Rockwell Hardness Testers
High-Temperature Hardness & Indentation Testers
Rockwell Hardness Testers
Rockwell Hardness Testers
Lines are staffed 08:30–17:30 on business days. Leave a message after hours and we reply the next working day.
Call Us400-8127-833 Email for a quoteshanghai@yr17.net Send a messageInclude material and specimen size for a faster answer WeChat
 Channels
 Douyin
Shortlisted from our own range only; final specifications confirmed by our engineers. Full selection →