
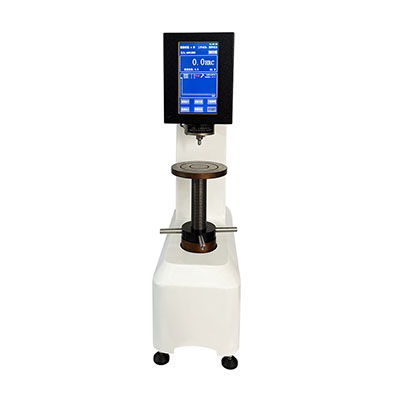
PREMIUMBUILDMICROCREHardness Testers
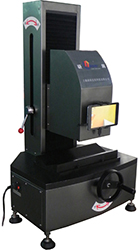
YHRI-45M Sensor Digital Superficial Rockwell Hardness Tester
Rockwell Hardness Testers
Model YHRI-45M
Details
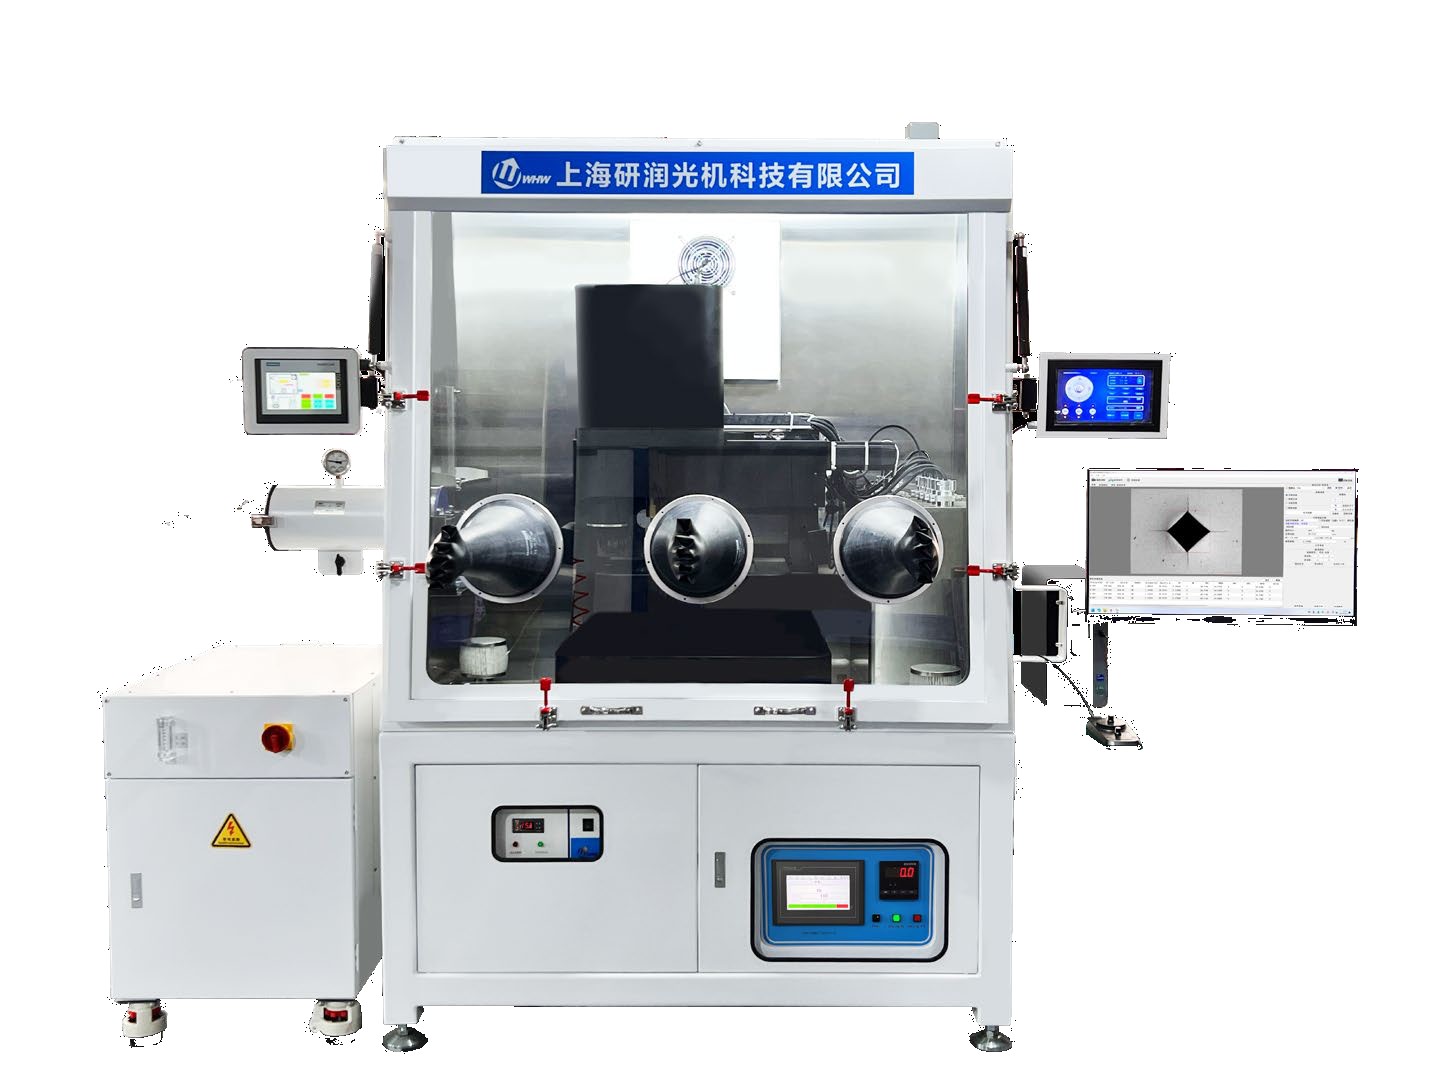
No translation available yet — Chinese original below Full description (Chinese original) ↓
The English text on this page summarises the model and specifications. The full technical description is the Chinese original below; an English datasheet is available from our engineers on request.
HMAS-UHT1700CM(同系列 IMAS-UHT1700CM)是上海研润光机科技有限公司自主研制的全温场超高温原位压痕仪。它在 400℃–1600℃ 全温区实现连续加载、实时测量与高清原位观察真正同步,炉腔极限温度 1700℃,是目前商业化测试温度最高的压痕测试平台之一。一次装样,即可获得力值、位移、温度、形貌四类同步数据。
核心部件、整机系统、算法软件、精密工艺、AI 赋能五大维度全链条自主可控;融合精密机械、光学、电子、计算机、材料学、力学、热工等多学科,已取得高温硬度压痕仪发明专利与实用新型专利等多项知识产权,并持续 10 年迭代改进,服务材料科学、装备制造、钢铁冶金、国防军工与航空航天领域。
航空发动机热障涂层(>1200℃)、环境障涂层(>1400℃)、高超声速飞行器耐温涂层(>1000℃)等高端装备,迫切需要极端温度下的硬度、模量、断裂韧性、残余应力数据。缺少这些数据,涂层与材料的失效机理就难以明晰。而常规设备普遍存在七个瓶颈:
HMAS-UHT1700CM 的思路不是单点改良,而是把「热环境—加载—观测—操控—冷却」重建为一套一体化测试平台。
创造均一、稳定、可控的极端热环境,为可重复的数据提供温度基准。
把高温下的「黑箱实验」变成可视化过程,为理解失效机理提供直接证据。
精准施力,模拟复杂服役载荷,并把受热变形从数据中补偿掉。
智能操控,把通量与数据一致性同时提上来。
保障设备在极端条件下长时间稳定运行,并拓宽可测材料范围。
测试条件为 1600℃、压针预热 15 分钟、10kg 载荷。原位观察实时捕捉压痕形成及可能出现的裂纹;单次测试获取 254 组力–位移数据点并拟合出完整曲线,直接得到该温度下的硬度与弹性模量。数据可直接用于材料设计与工艺优化。
同步记录力–位移–时间–温度曲线,通过载荷–深度曲线反演真应力–应变关系,实时表征硬度、弹性模量、断裂韧性、残余应力、残余压痕与孔隙率,为单晶高温合金等材料的本构关系与塑性模型建立提供实验支撑。
| 对比项 | 常规高温硬度计 | HMAS-UHT1700CM |
|---|---|---|
| 最高使用温度 | 多为 ≤1200℃ | 1600℃(炉腔 1700℃) |
| 温度控制 | 温控精度与梯度鲜有标注 | ≤±0.3℃,梯度 ≤±5℃ |
| 加载方式 | 砝码或电子加载,未消除机架变形 | 连续变载 + 实时补偿,三种加载模式 |
| 位移分辨 | 通常微米级 | 500nm,选配 20nm 激光位移 |
| 原位观察 | 低倍物镜,仅测后看压痕 | 10×/20× 耐 1600℃ 物镜,全过程录像 |
| 同温场换样 | 需降温后换样 | ≤50 秒,同温场多点连续测试 |
| 可测性能 | 仅高温硬度 | 硬度、模量、断裂韧性、划痕、蠕变等 |
全温场系列另有 600℃ / 800℃ / 1200℃ / 1400℃ 机型(如 HMAS-HT1200、IMAS-HT1300CM),并可按研究课题做结构与功能定制改造;交付后持续跟进科研效果,为需方的二次升级提供支持。
本机型的设计与验收依据下列标准;采购文件引用时请注明版本年份。
Yes. Beyond the standard configuration, measuring range, fixtures, optics and software functions can be adapted. Send your sample and test requirements and our engineers will return a configuration list and quotation.
Yes. Samples can be mailed to our Shanghai Fengxian laboratory for free testing with a written report, or you can book an on-site demonstration to confirm the workflow and data format.
Standard configurations usually ship within 15-30 working days, including first installation, commissioning and operator training. The instrument carries a one-year warranty and software upgrades are free for life.
General information only — final configuration and applicable conditions are subject to the mutually confirmed technical document.
Rockwell Hardness Testers
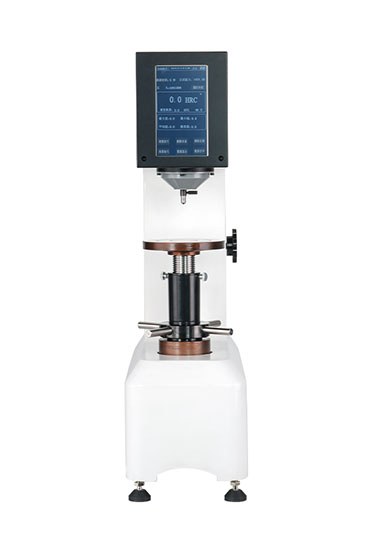
Rockwell Hardness Testers
Rockwell Hardness Testers
Rockwell Hardness Testers
Lines are staffed 08:30–17:30 on business days. Leave a message after hours and we reply the next working day.
Call Us400-8127-833 Email for a quoteshanghai@yr17.net Send a messageInclude material and specimen size for a faster answer WeChat
 Channels
 Douyin
Shortlisted from our own range only; final specifications confirmed by our engineers. Full selection →