
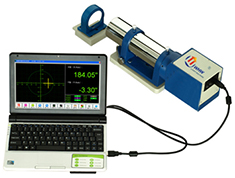
PREMIUMBUILDMICROCRE自准直仪
YR1000U-3050 Photoelectric Autocollimator
Autocollimators / Flatness Testers
Model YR1000U-3050
Details
1600 °C full-field ultra-high temperature indentation · hardness testers · autocollimators · metallographic preparation · testing machines. nine product lines, 1,000+ models, custom and turnkey lab solutions.
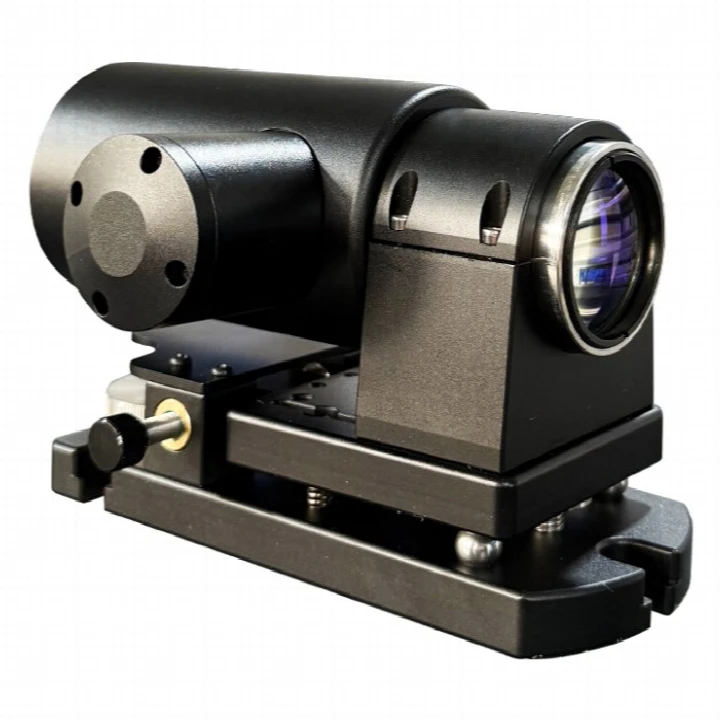 AutocollimatorsMC030-WF100-6000
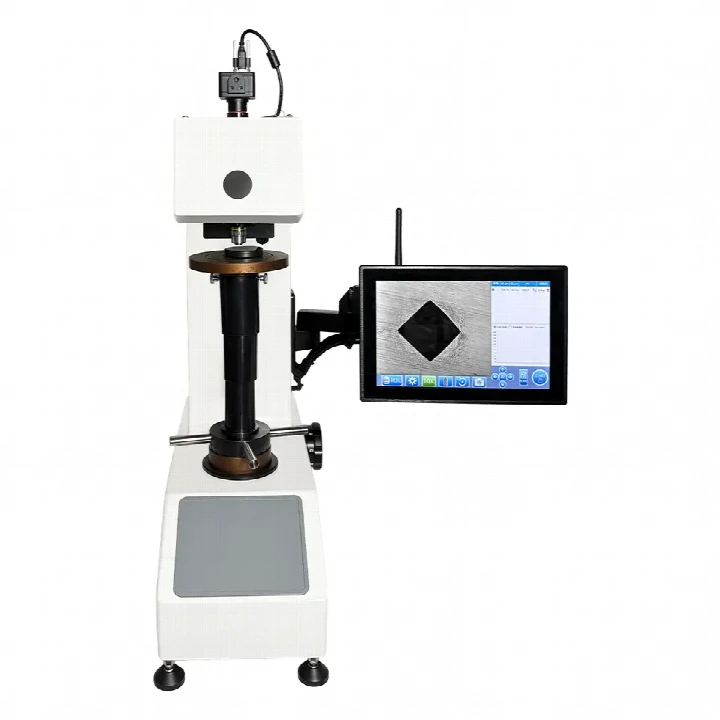 Hardness TestersMVSD
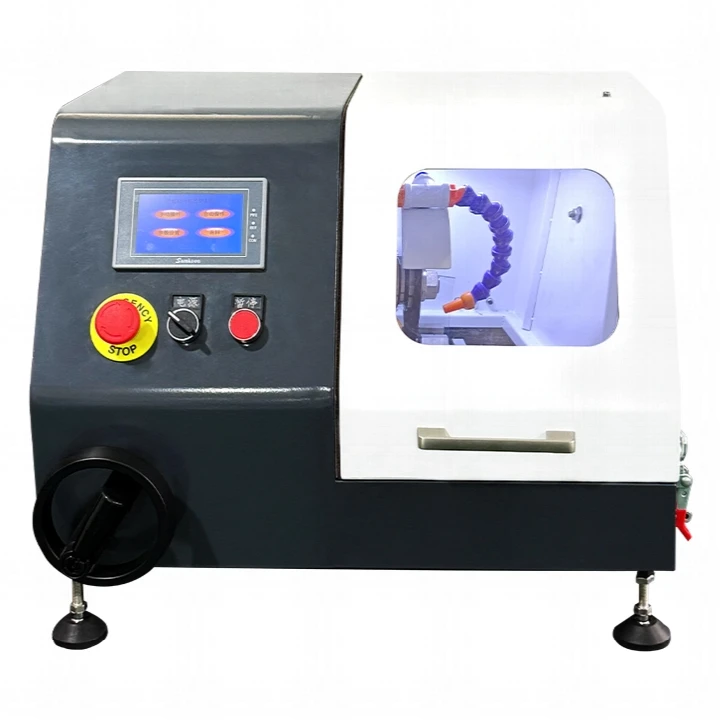 Metallographic PreparationZQ-30D
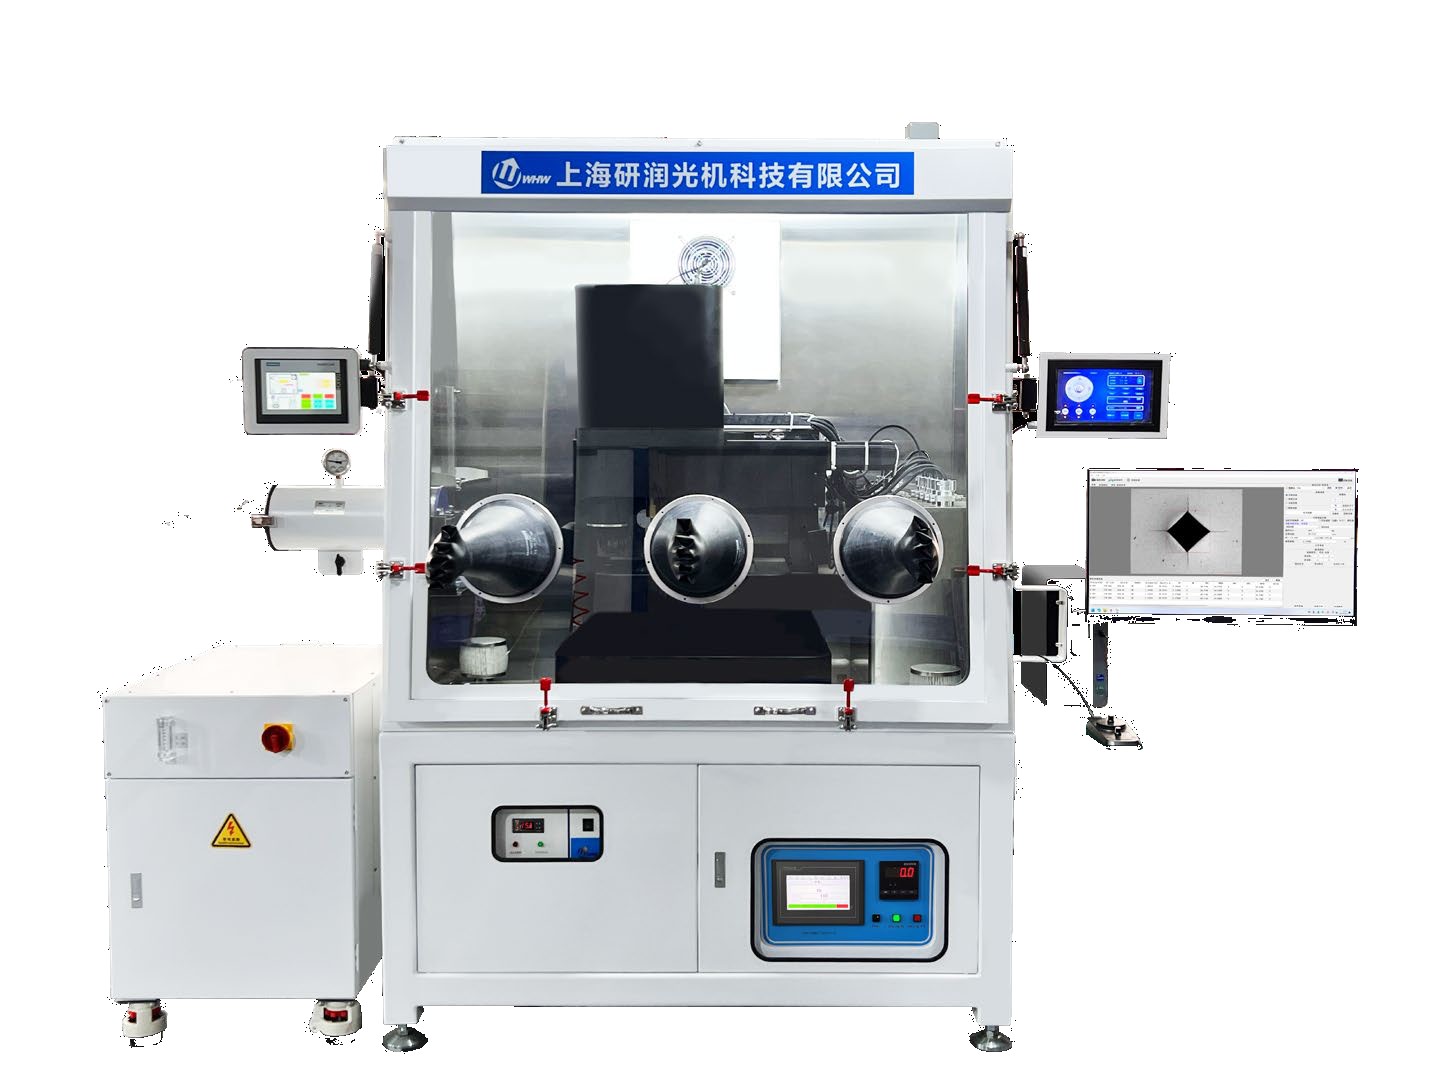
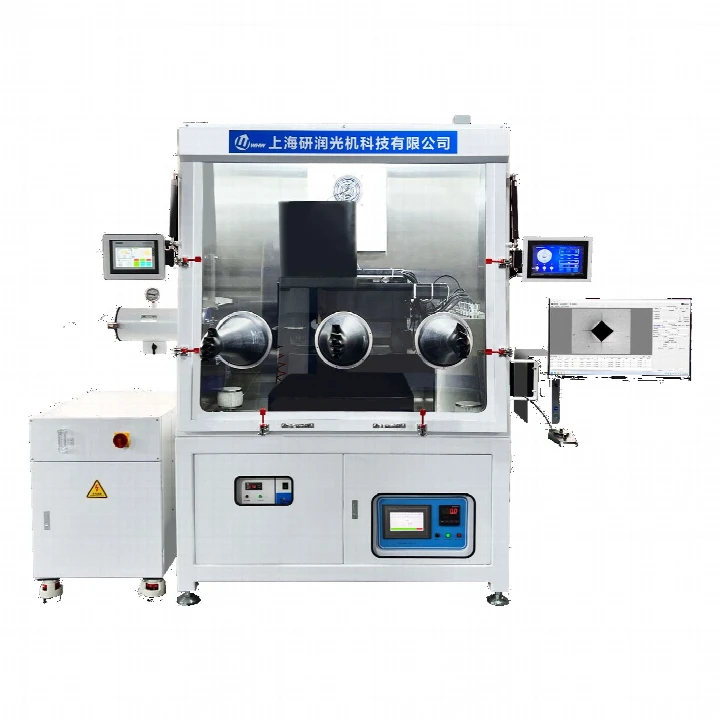 Extreme Environment InstrumentsHMAS-UHT1700CM
Continuous loading, in-situ imaging and synchronous force–displacement–time acquisition across 400–1600 °C — turning the high-temperature black box into visible, measurable, repeatable data.
For TBC/EBC coatings in aero engines, hypersonic materials, single-crystal superalloys, nuclear ceramics and CMC composites.
Also available in 600 / 800 / 1200 / 1400 °C full-field versions, customised to the research programme.
Autocollimators, hardness testers, metallographic preparation, extreme environment instruments, testing machines, microscopes, optical metrology and elemental analysis — optics, loading and algorithms all in-house. These eight lines decide how hard a problem we can take on.
0.1″–1″ photoelectric autocollimators for straightness, flatness and small angles, up to 20 m wireless
Rockwell, Vickers, micro-Vickers, Brinell, Shore and Leeb — from shop-floor checks to lab arbitration
Cutting, mounting, grinding & polishing, etching and consumables — one complete preparation chain
1600 °C full-field indentation plus temperature, thermal-shock, salt-spray and vacuum chambers — the extreme environment, in your lab
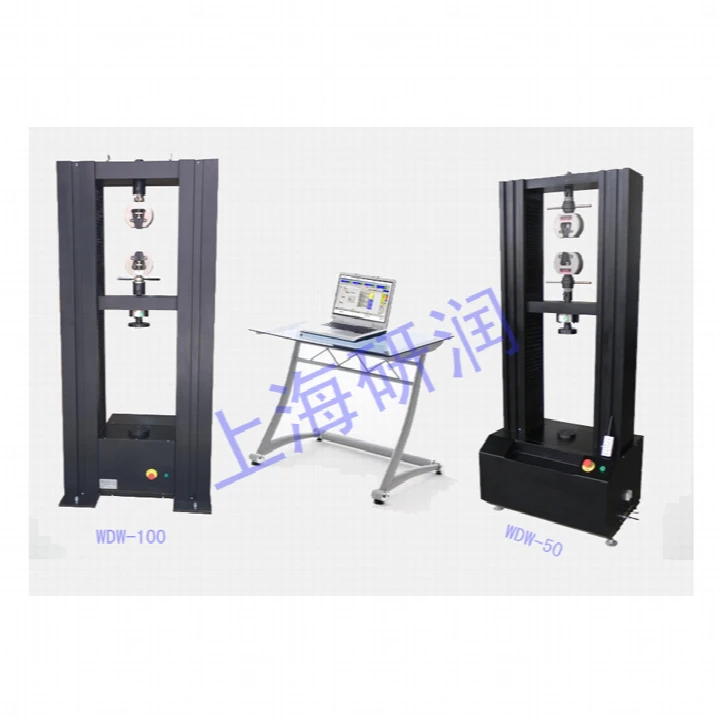
Electromechanical and hydraulic UTMs, impact and tribology — tension, compression, bending, torsion
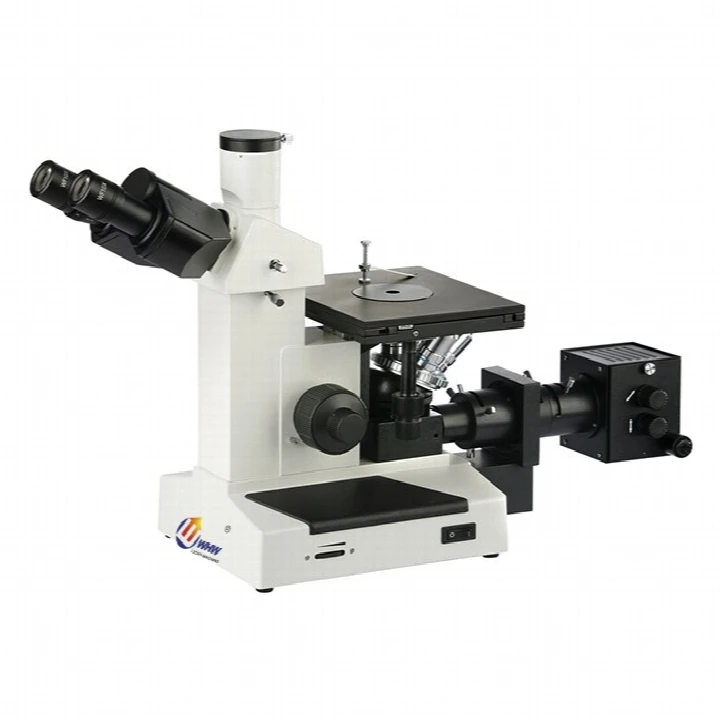
Metallurgical, stereo, polarizing, toolmaker and measuring microscopes — from structure to dimension
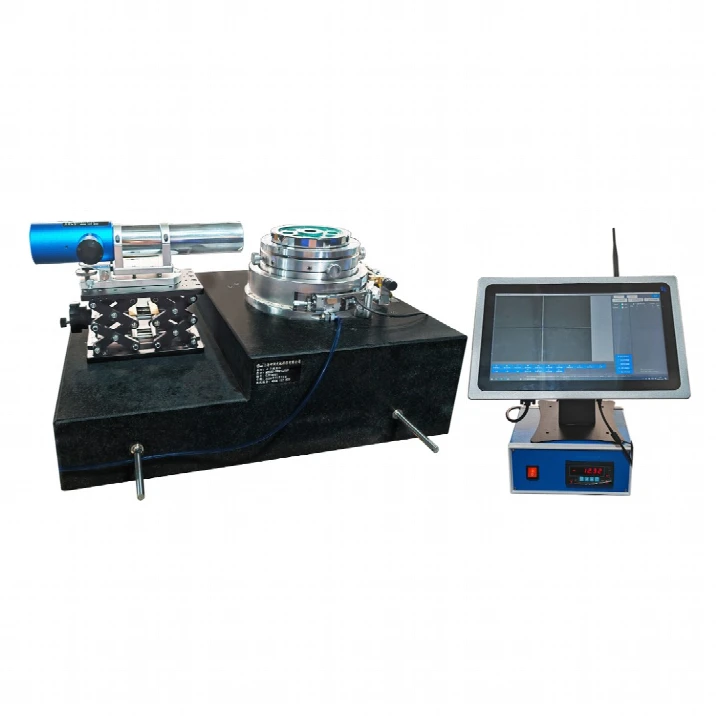
Video measuring, profilometry & roughness, roundness, height/length gauges and CMM — 2D and 3D in one pass
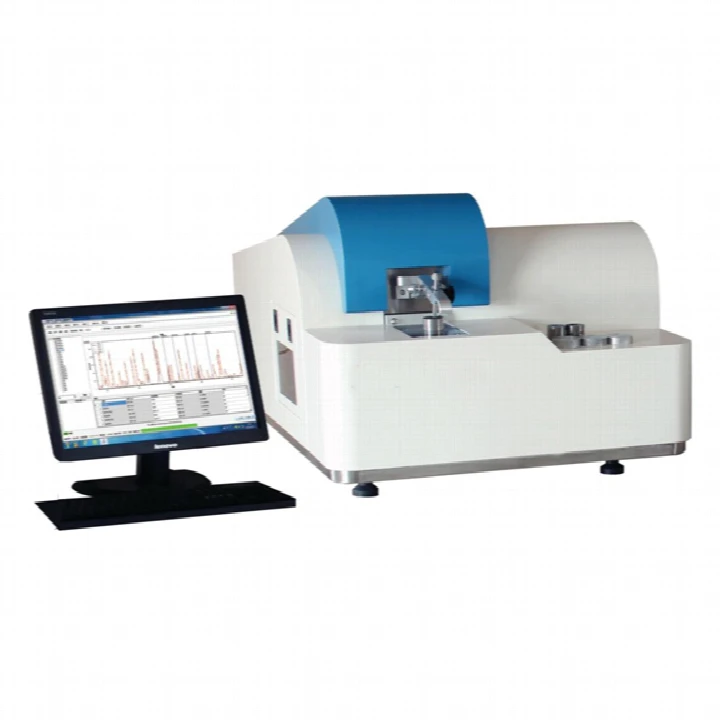
OES, carbon/sulfur, O/N/H, coating thickness and NDT — proving the grade and the plating
For the same model, the premium build pushes accuracy, stability and traceability to the limit of the design: tighter assembly tolerances, lower long-term drift, calibration data traceable unit by unit. Premium is not a slogan — it is what the certificate says.
A re-engineered version of the same model: key components, alignment process and factory calibration each raised one level, with a reproducible measurement uncertainty.
The standard series across every product direction — broad range, fast delivery, and the starting point for most industrial inspection.
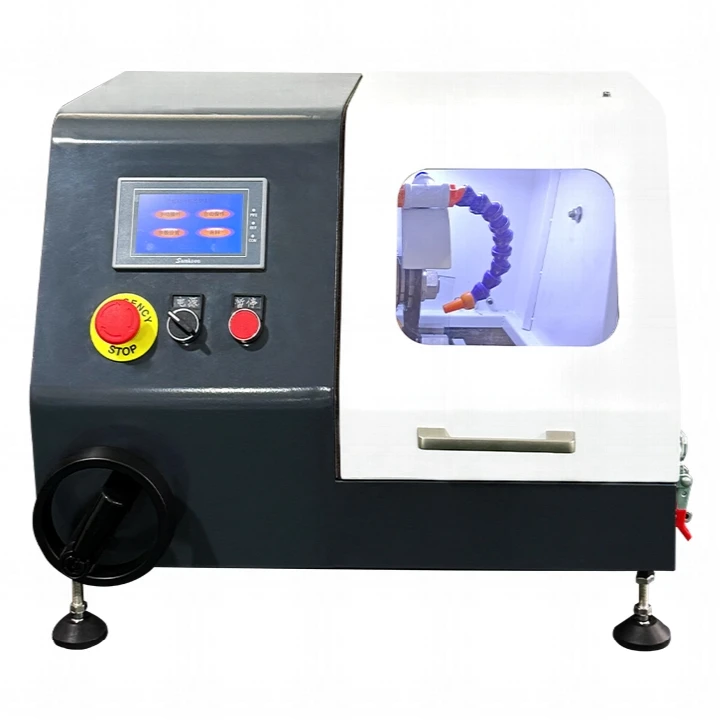 ZQ-30D
Precision sectioning — brittle and thin samples stay flat, no heat damage
查看机型
02Mounting
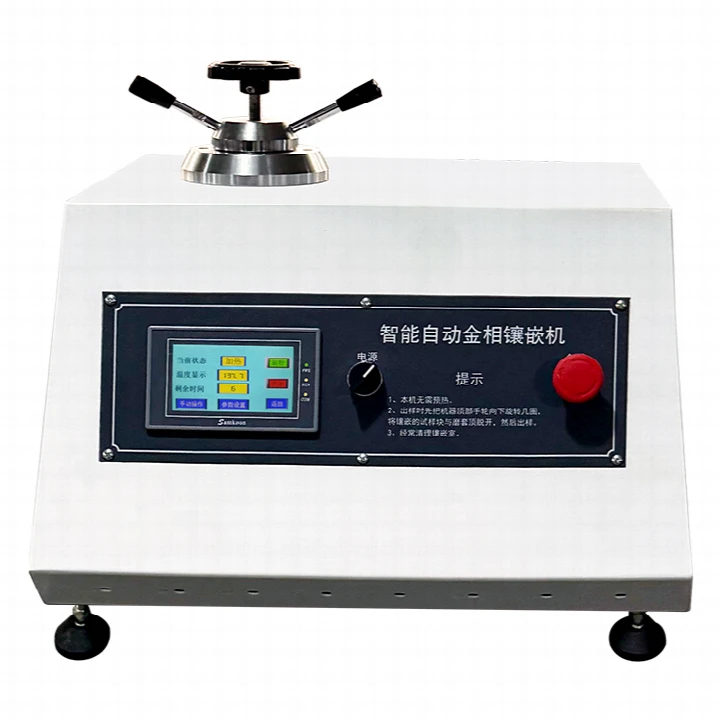 AXQ-5Y
Vacuum water-cooled mounting, no edge rounding, batch ready
查看机型
03Grinding & polishing
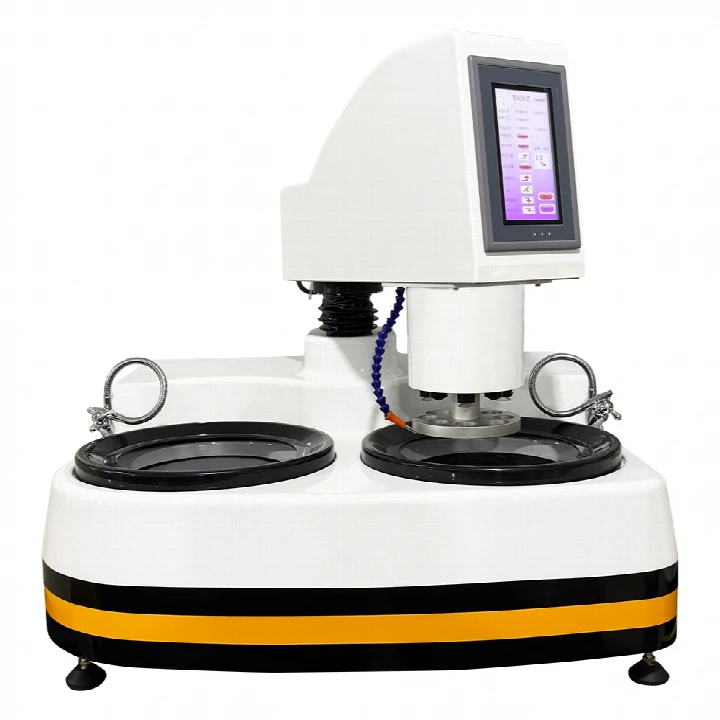 ZMP-2000Z
Automatic head clears every scratch in one pass
查看机型
04Hardness
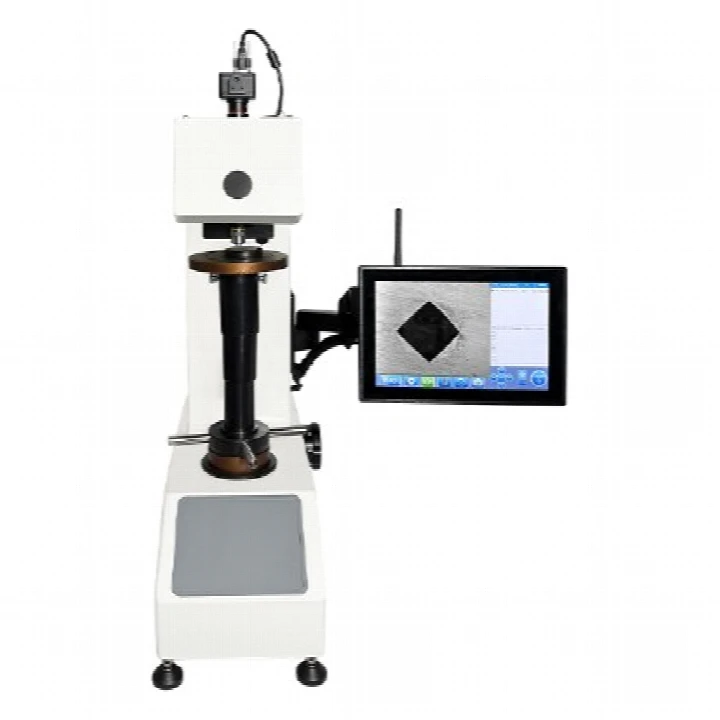 MVSD-5103050AEZ
Vision Vickers — indents measured automatically, HV read directly
查看机型
05Microscopy
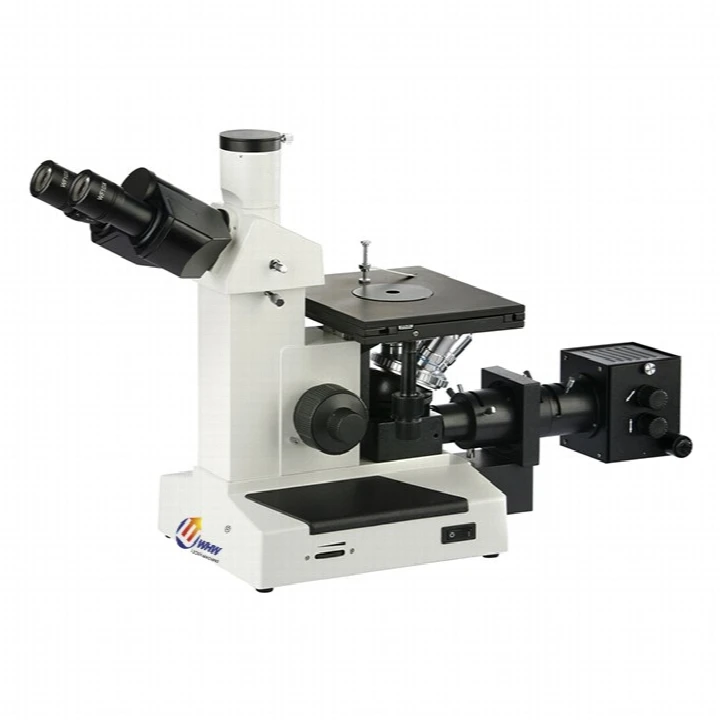 4XC
Inverted metallurgical — structure, grain size and decarburisation judged directly
查看机型
Fixtures, consumables and reference blocks across all five steps come from one source — no second supplier for a single step.
Autocollimators / Flatness Testers
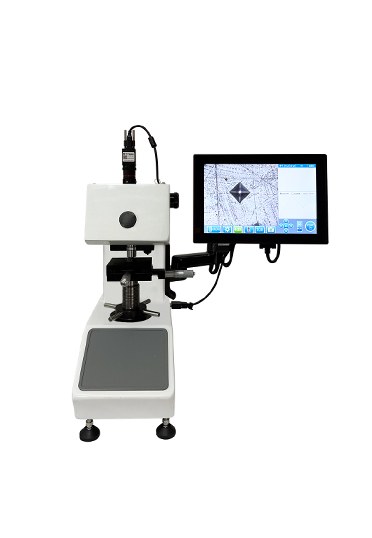
Micro Hardness Testers
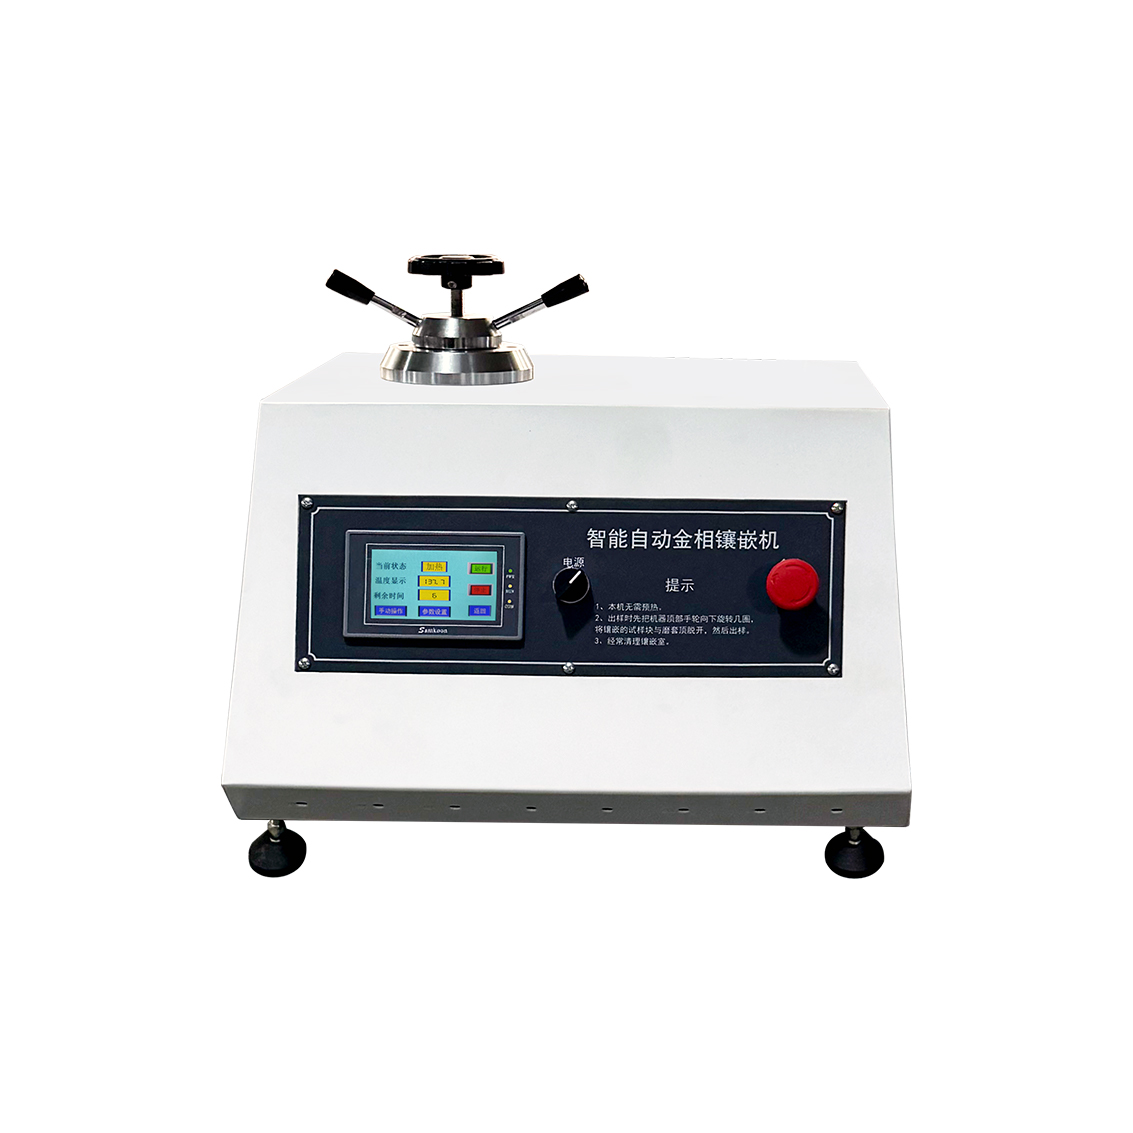
Mounting Presses
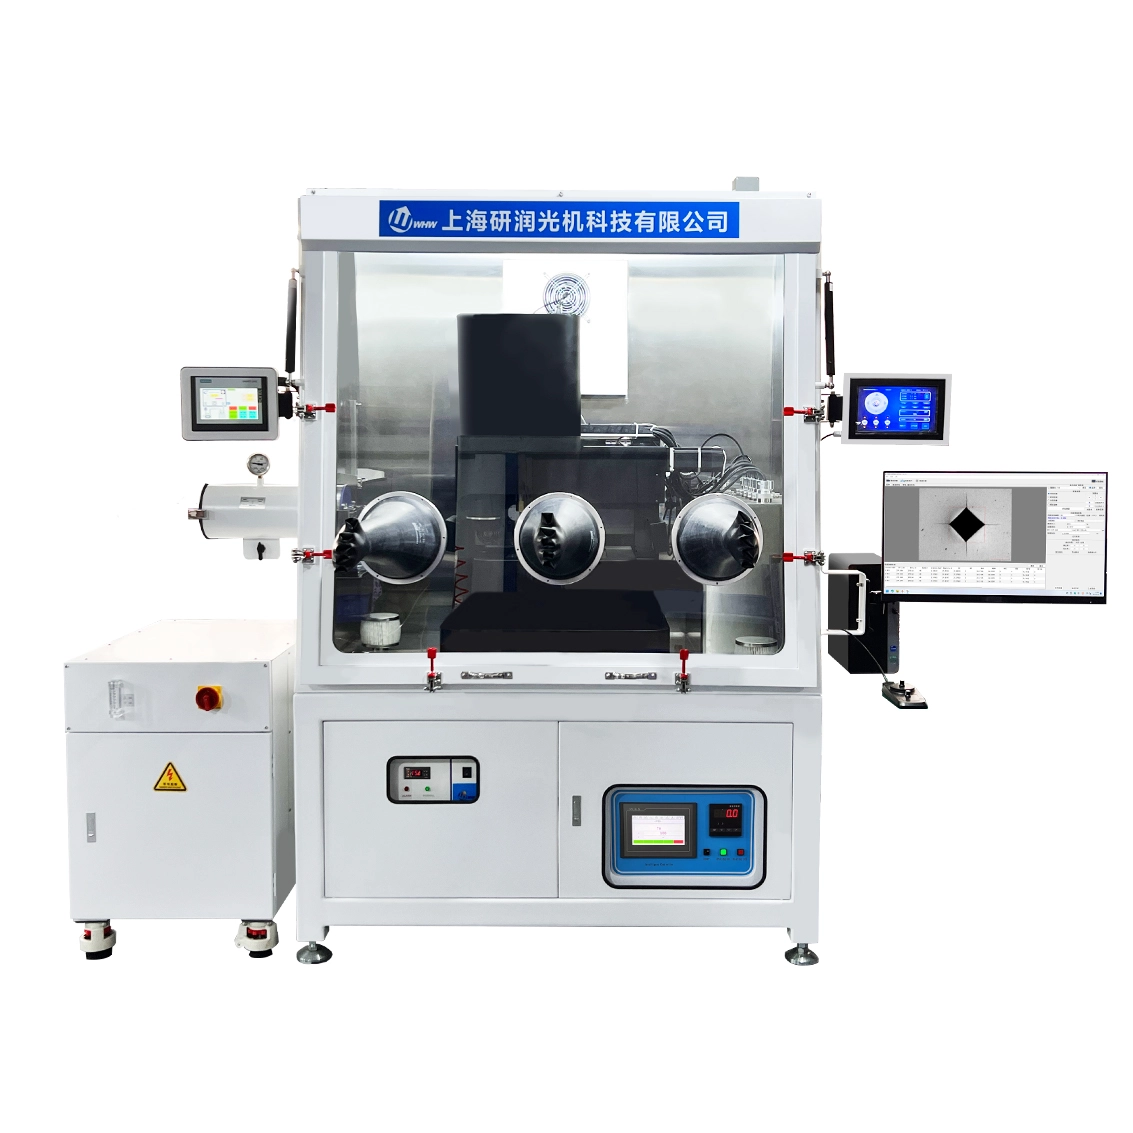
High-Temperature Hardness & Indentation Testers
Electronic Universal Testing Machines
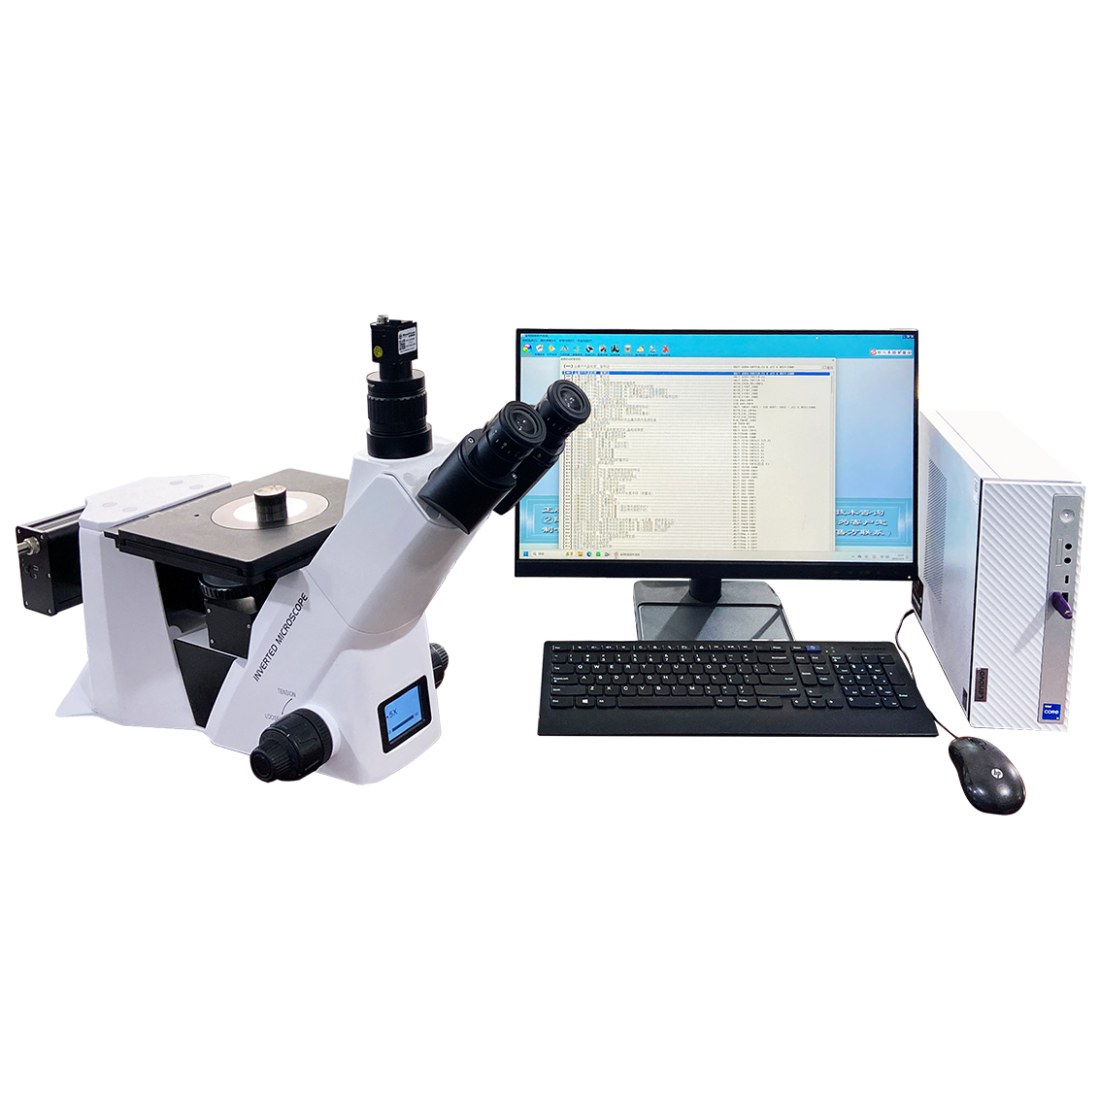
Metallurgical Microscopes
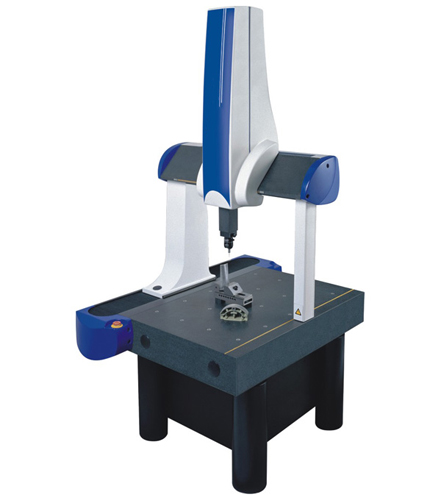
Coordinate Measuring Machines
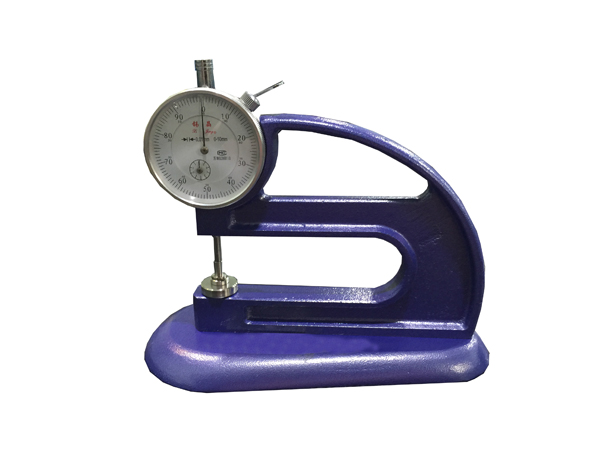
Describe the material and the measurement — six task types narrow it down
Open selection guide → 02Mapped to C40 instrument manufacturing and product standards
View standard catalog → 03GB/T, JJG, ISO and ASTM — 44 standards grouped by product line
Open standards library →选检测任务、填样品信息、写清标准,系统从 1067 款在售产品里匹配机型,并给出配套清单、检测流程与依据标准。结果可直接打印成方案书,拿去内部讨论或报预算。
No need to learn our catalogue first. State the material, what must be measured and the specimen size; the AI picks only from our 1067 catalogued products — no third-party brands, no invented model numbers.
Our R&D team counts dozens of MSc and PhD holders across optics, materials, mechanics, electronics and software — turning research into deliverable inspection equipment.
Mechanical characterization across −196 to 1600 °C: hardness, creep and fracture toughness under vacuum, protective atmosphere, thermal shock and thermal gradients — for aerospace and new-energy materials.
Autocollimation optics and machine vision applied to wafers and packages: cosmetic defects, package dimensions and bond strength — reproducible judgement instead of visual inspection.
Temperature, load, atmosphere, vacuum and electromagnetic fields coupled in one chamber; automated handling, robotic transfer and LIMS interfaces turn single instruments into an unattended inspection line.
Since 2005, our instruments have been widely used in universities, aerospace, electronics, automotive, machinery and medical industries.
Mechanical properties, geometric accuracy and NDT of parts
Hardness, microstructure and dimensional tolerance inspection
Chip AOI, package dimensions and surface quality
Lab planning, materials characterization and teaching systems
Incoming inspection, heat-treatment quality and roughness control
Battery material hardness, electrode inspection and environmental tests
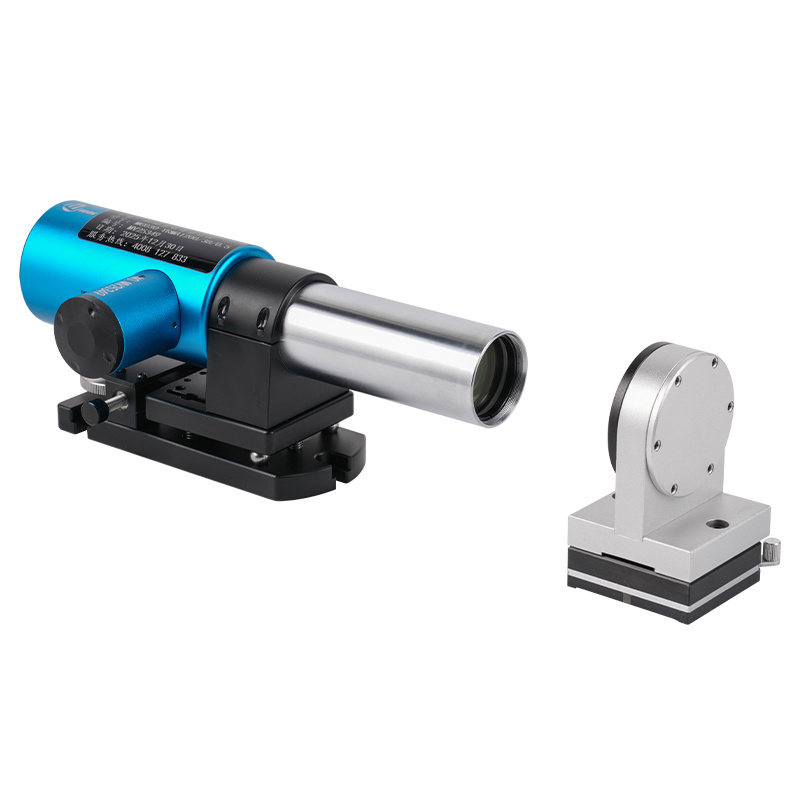
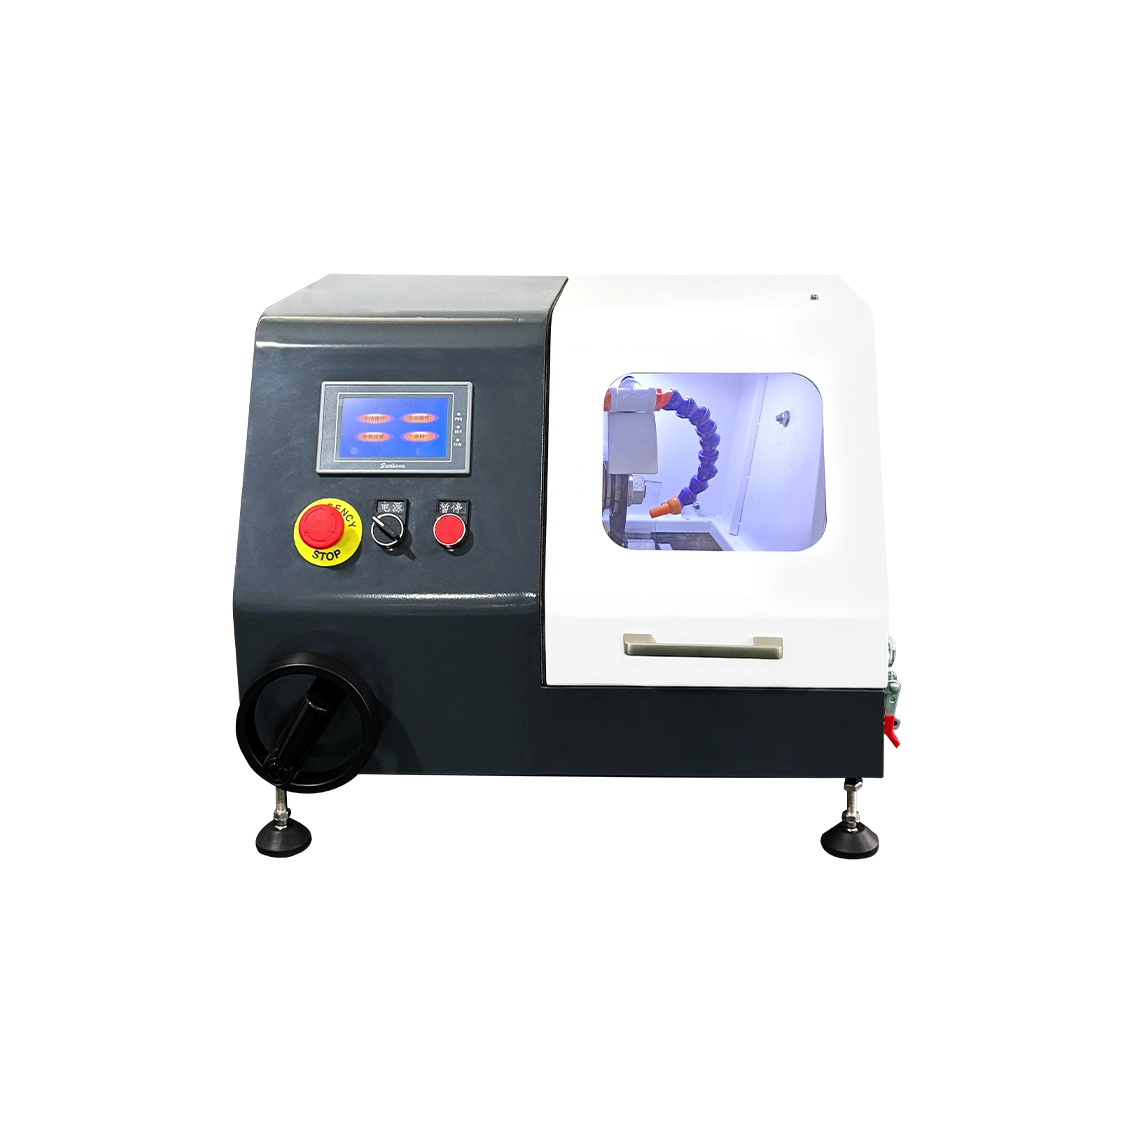
Founded in 2005, Shanghai Microcre Optics-Mech Tech Co., Ltd. focuses on R&D, manufacturing and custom automation of testing equipment, plus metrology software development. ISO9001 certified since 2007, recognized as a Shanghai High-Tech Enterprise in 2011, with registered capital of RMB 22 million.
We deliver not a machine but a measurement capability that keeps producing reliable data — fewer wrong calls, less scrap, and the confidence to take on tougher orders.
Our WeChat official account publishes product documents, selection guides and technical articles; the video channel shares demos and application cases. Scan the QR code to follow us.
 WeChat Official Account智能仪器技术学
 WeChat Channel智能仪器技术学
Tell us your material, test items and accuracy requirements — our engineers will reply with a proposal and quote within one business day.
Lines are staffed 08:30–17:30 on business days. Leave a message after hours and we reply the next working day.
Call Us400-8127-833 Email for a quoteshanghai@yr17.net Send a messageInclude material and specimen size for a faster answerWeChatChannels Douyin
Shortlisted from our own range only; final specifications confirmed by our engineers. Full selection →