
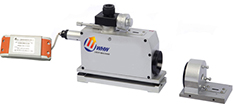
PREMIUMBUILDMICROCRE自准直仪
MC030-1401 Autocollimator
Autocollimators / Flatness Testers
Model 1401
Details
No translation available yet — Chinese original below Full description (Chinese original) ↓
Specifications vary with configuration — confirm the final technical agreement with our engineer. Optional items are priced separately.
The English text on this page summarises the model and specifications. The full technical description is the Chinese original below; an English datasheet is available from our engineers on request.
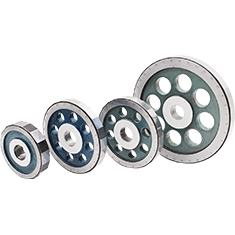
正多面棱体是一种高精度角度标准器具。它主要用于检定光学分度头、分度台、测角仪等圆分度仪器的分度误差,在高精度的机械加工中或测量中也可以作为角度的定位基准。随着圆分度技术的发展,正多面棱体已从单一的偶数面(如 12、24 面等),发展到具有综合功能的奇数面(如 17、23 面等),前者的工作角为整度数,它用于检定圆分度器具轴系的大周期误差,还可以进行对径测量;而后者的工作角为非整度数,它可以综合检定圆分度器具轴系的大周期误差和测微器的小周期误差,能较正确地确定圆分度器具的不确定度。用户可根据工作需要,从 4 面到 72 面,自由选择您需要的棱体。
一、产品应用:
可用于多种角度测量和校准任务,如分度头、分度台、测角仪以及各种转台或轴系的精度检测。
Yes. Beyond the standard configuration, measuring range, fixtures, optics and software functions can be adapted. Send your sample and test requirements and our engineers will return a configuration list and quotation.
Yes. Samples can be mailed to our Shanghai Fengxian laboratory for free testing with a written report, or you can book an on-site demonstration to confirm the workflow and data format.
Standard configurations usually ship within 15-30 working days, including first installation, commissioning and operator training. The instrument carries a one-year warranty and software upgrades are free for life.
General information only — final configuration and applicable conditions are subject to the mutually confirmed technical document.
Autocollimators / Flatness Testers
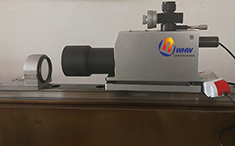
Autocollimators / Flatness Testers
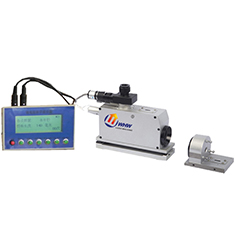
Autocollimators / Flatness Testers
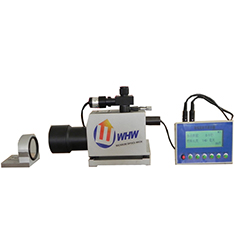
Autocollimators / Flatness Testers
Lines are staffed 08:30–17:30 on business days. Leave a message after hours and we reply the next working day.
Call Us400-8127-833 Email for a quoteshanghai@yr17.net Send a messageInclude material and specimen size for a faster answer WeChat
 Channels
 Douyin
Shortlisted from our own range only; final specifications confirmed by our engineers. Full selection →