
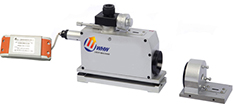
PREMIUMBUILDMICROCRE自准直仪
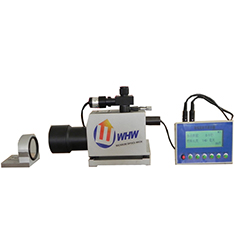
MC030-1401 Autocollimator
Autocollimators / Flatness Testers
Model 1401
Details
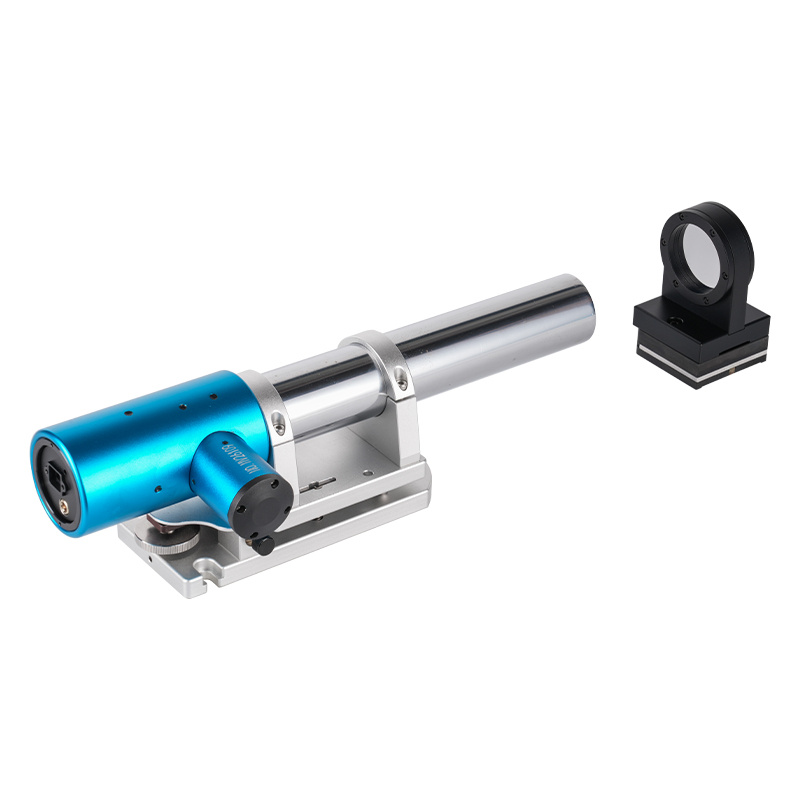
No translation available yet — Chinese original below Full description (Chinese original) ↓
Error, repeatability and smallest reading — whether data can be used for acceptance
Objectives, eyepieces, illumination and field of view
Stage, travel, dimensions and weight — siting and fixturing
Loading mode, speed, dwell and software interfaces
Power, consumption and ambient requirements
Additional notes
Specifications vary with configuration — confirm the final technical agreement with our engineer. Optional items are priced separately.
| Objective focal length | 300mm |
|---|---|
| Clear aperture | 48mm |
| Optical axis height | 78mm |
| Field of view (X, Y) | 3800*3800″ |
| Resolution | 0.1″、0.01″、0.001″、0.0001″可调 (arc sec. 角秒 ) |
| Indication Accuracy | ±1000″≤ ±0.5″ |
| Repeatability | ≤ 0.05″ |
| Central wavelength | 625nm |
| Min. reflector size | ø 5 mm(镀反射膜(反射率 >85%));ø 6 mm(未镀膜(反射率 =4%)) |
| Frequency response | 5HZ |
| Light source type | Semiconductor LED light source |
| Communication interface | USB3.0 |
| Third-party interface | RS-232 |
| Display Mode | 基于普通 PC 的软件显示 |
| Power Supply | 5V1A |
| Instrument dimensions (L × W × H) | 385*125*115mm |
| Weight | 4.28kg |
Some specification values are given in the original Chinese wording; ask our engineers for an English datasheet.
The English text on this page summarises the model and specifications. The full technical description is the Chinese original below; an English datasheet is available from our engineers on request.
本系列产品性价比高,精度有保证。广泛应用于机床导轨检测与装调(包括直线度、平行/垂直度)以及平板平面度等几何精度测量,也普遍应用于光学装调,以及其他精密机械制造等领域,尤其我公司研发的超长测量距离系列产品比如40米、50米以及80米等光电自准直仪已经在广大客户中赢得一致好评。
一、产品应用:
机床行业:主要应用用机床导轨直线度、平行度、垂直度以及大型平板的平面度检测;
光学行业:主要用于光学产品装调,各种棱镜的角度测量等;
计量与科研:主要用于检定校准其他检测设备或工具,以及各种科学研究活动如各种精密角度测量或动态监测产品的位置变化(角度)或者动态测量运动产品的角度变化或直线度误差等;
大理石精度检测:这样用于大理石直线度、平行度、垂直度、平面度等几何精度检测;
编码器:主要用于角度编码器的定位精度或重复性精度检测。
Yes. Beyond the standard configuration, measuring range, fixtures, optics and software functions can be adapted. Send your sample and test requirements and our engineers will return a configuration list and quotation.
Yes. Samples can be mailed to our Shanghai Fengxian laboratory for free testing with a written report, or you can book an on-site demonstration to confirm the workflow and data format.
Standard configurations usually ship within 15-30 working days, including first installation, commissioning and operator training. The instrument carries a one-year warranty and software upgrades are free for life.
General information only — final configuration and applicable conditions are subject to the mutually confirmed technical document.
Autocollimators / Flatness Testers
Autocollimators / Flatness Testers
Autocollimators / Flatness Testers
Autocollimators / Flatness Testers
Lines are staffed 08:30–17:30 on business days. Leave a message after hours and we reply the next working day.
Call Us400-8127-833 Email for a quoteshanghai@yr17.net Send a messageInclude material and specimen size for a faster answer WeChat
 Channels
 Douyin
Shortlisted from our own range only; final specifications confirmed by our engineers. Full selection →