
PREMIUMBUILDMICROCRE自准直仪
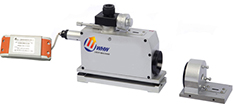
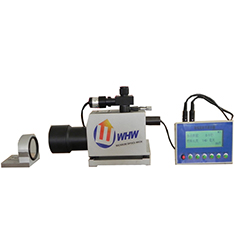
MC030-1401 Autocollimator
Autocollimators / Flatness Testers
Model 1401
Details
No translation available yet — Chinese original below Full description (Chinese original) ↓
The English text on this page summarises the model and specifications. The full technical description is the Chinese original below; an English datasheet is available from our engineers on request.

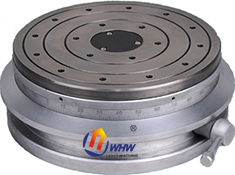
一、YRWT系列多齿分度台的主要用途:多齿分度台是检测角度的精密仪器,它既可作为角度基准用于测量,又可作为分度装置用于精密加工。它与光电自准直仪配合使用,可检测基数为360°/n(n为齿数)的各种多面棱体、角度块规、光学棱镜等高精度角度器件。作为分度装置用于加工时,可在普通铣、镗、磨等机床上加工角度要求很高的精密零件(如:孔位、垂直面、平行面等)。多齿分度台的细分和组合差动还可进行高精度的任意角度测量。它具有分度精度、重复精度、自动定心精度高,结构简单,操作方便等特点。它适用于科研、计量部门的试验,仪器及机械制造业的计量、检测和加工之用。
二、YR系列多齿分度台的结构:分度台主要有一对多齿盘和升降、锁紧机构组成。多齿盘是一对直径、齿数、齿形等相同的平面向心齿轮,它的每一个齿的形状、精度、节距等几乎相等,在上、下两齿盘的相互啮合中,由于齿的啮合平均效应作用,使其获得极高的分度精度。升降、锁紧机构是由偏心装置组成,它主要保证上齿盘平稳升降和旋转,并使上、下齿盘在啮合时获得恒定的轴向正压力,使上、下齿盘紧密啮合。
三、YRWT系列多齿分度台的使用方法:
3.1多齿分度台系列有立式多齿分度台、细分多齿分度台、立卧两用式多齿分度台。立卧两用式多齿分度台可在台面水平、垂直或倾斜状态下使用,其余多齿分度台均应保持台面在水平状态使用。细分多齿分度台是在720齿立式多齿分度台基础上,加上细分机构而成的。
3.2立式、立卧两用式多齿分度台使用方法,多齿分度台的外形如图1、图2、图3所示,使用前应小心地将多齿分度台安放在平台上,将台面清洗干净,手柄顺时针旋转180°到定位点(手柄位置处于水平),由于偏心轴作用,此时上齿盘被抬起,上、下齿盘脱开,然后转动上齿盘,到指标线对准刻度环零位,将手柄逆时针旋转180°到定位点,此时上、下齿盘重新啮合,多齿分度台起始位置为零;然后以同样操作方法将上齿盘转到下一测量位置,此时指标线对准的刻度环上的角度值,即为被测角度值。由于多齿分度台在脱开啮合位置时,台面处于活动状态,没有定位精度,因此,在使用过程中,只有齿盘处于啮合位置才能进行测量、读数。
Yes. Beyond the standard configuration, measuring range, fixtures, optics and software functions can be adapted. Send your sample and test requirements and our engineers will return a configuration list and quotation.
Yes. Samples can be mailed to our Shanghai Fengxian laboratory for free testing with a written report, or you can book an on-site demonstration to confirm the workflow and data format.
Standard configurations usually ship within 15-30 working days, including first installation, commissioning and operator training. The instrument carries a one-year warranty and software upgrades are free for life.
General information only — final configuration and applicable conditions are subject to the mutually confirmed technical document.
Autocollimators / Flatness Testers
Autocollimators / Flatness Testers
Autocollimators / Flatness Testers
Autocollimators / Flatness Testers
Lines are staffed 08:30–17:30 on business days. Leave a message after hours and we reply the next working day.
Call Us400-8127-833 Email for a quoteshanghai@yr17.net Send a messageInclude material and specimen size for a faster answer WeChat
 Channels
 Douyin
Shortlisted from our own range only; final specifications confirmed by our engineers. Full selection →