PREMIUMBUILDMICROCRE自准直仪
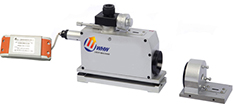
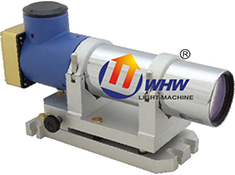
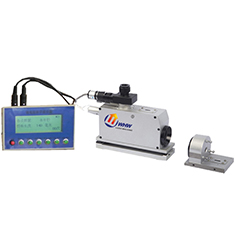
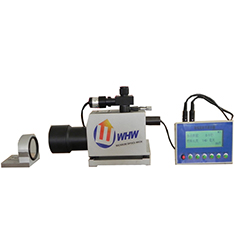
MC030-1401 Autocollimator
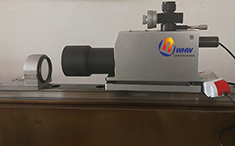
Autocollimators / Flatness Testers
Model 1401
Details
No translation available yet — Chinese original below Full description (Chinese original) ↓
What it can measure — the first thing to check against your samples
Objectives, eyepieces, illumination and field of view
Stage, travel, dimensions and weight — siting and fixturing
Loading mode, speed, dwell and software interfaces
Specifications vary with configuration — confirm the final technical agreement with our engineer. Optional items are priced separately.
| Objective focal length | 300mm |
|---|---|
| Objective aperture | 48mm(NA.=85%) |
| Light source type | High-power semiconductor light source (central wavelength λ=630nm) |
| Detector | High-resolution image sensor |
| Eyepiece | 实时影像或电子目镜 |
| Frequency response | 30Hz TYP |
| Interface | GIGE |
| Measuring distance | 10m |
| Max. reading field | 2000*1400(角秒) |
| Overall Dimensions | 350(L)*95(W)*130(H)mm |
Some specification values are given in the original Chinese wording; ask our engineers for an English datasheet.
The English text on this page summarises the model and specifications. The full technical description is the Chinese original below; an English datasheet is available from our engineers on request.
YR10W06远程监测光电自准直仪基于千兆网GIGE接口设计,与其它系统USB接口和LVDS相比,GIGE接口平均速速比USB2.0接口提供3倍以上,但低于LVDS接口速率,因此可实现中等速率的测量;在传输距离上,GIGE标准线缆可达到100米的长距离传输,远高于其它接口。传输距离可通过光纤转换套件进一步扩展,更可达到20KM以上的超远距离。
除了以上特点外,千兆网接口在多机多轴测量应用中也有着巨大的优势,用户仅需要扩展主机的网络接口即可进行多机测量应用并且无需负担高额的扩展成本。这些特征使之尤其适合各类光学检测、远程测量及监测、多光轴测量系统等应用领域。
1.产品特点:
XY双轴同时测量;
3倍于USB接口的传输速率;
全数字信号处理;
标准线缆可支持100米传输距离;
无延时的实时视频显示;
可作为准直望远镜使用;
小型轻量化设计;
2.典型应用:
光学产品装配及调整;
光学瞄准及测量;
舰载设备;
核电设施远程监控;
多机多轴检测系统;
3.技术规格:
物镜焦距:300mm;
物镜口径:48mm(NA.=85%);
光源类型:大功率半导体光源(中心波长λ=630nm);
探测器:高分辨率图像传感器;
目镜:实时影像或电子目镜;
测量频响:30Hz TYP.;
接口:GIGE;
测量距离:10m;
最大读数视场:2000*1400(角秒);
分辨率:0.01角秒;
精度:0.6(角秒);
重复性:0.2(角秒);
外形尺寸:350(L)*95(W)*130(H)mm;
重量:2.7kg;
四、YR10W06远程监测光电自准直仪选配附件:
1.带磁反射镜(特殊定货)
2.光学直角器(特殊定货)
3.激光找准器(特殊定货)
4、专用升降平台(特殊定货)
5、专用三角架(特殊定货)
五、自准直仪的典型应用:
1.直线度测试:直线度测量和验证是自准直仪在机械制造行业典型的应用之一。本系列准直仪测试直线度具有精度高、重复性好和双方向同时检测的优点。在直线度测量中,借助一个桥板将角度量转化为位移量进行测量,测量中使用首尾搭接法通过在整个测量行程内分段移动桥板完成测量过程。如图:


2.自准直仪平面度测试:平面度测量和验证是自准直仪进行直线度测量的拓展应用。通过对待测平面的若干直线进行测量(通常测量为米字型或者网格分布),最后将测试结果进行计算分析。整个测量过程根据精度的要求和平面尺寸选用2个或3个不同尺寸的测量桥板进行配合使用。如图:

3.自准直仪垂直度测试:垂直度测量和验证原理为采用自准直仪分别测量两条待测导轨的直线度后,根据测量结果分析出两条导轨的共面垂直度偏差,测量中基准的传递采用直角转像镜(光学五棱镜)进行。如图,先测试一条导轨的直线度并作为基准线,然后将直角转像镜放置在另一导轨位置后进行第二条直线测量并作为测量线。使用基准线的直线度包容区旋转90度后对测量线的直线度曲线进行包容后的结果即为垂直度偏差值。

4.自准直仪平行度测试:平行度测量和验证的基本原理是采用自准直仪分别测量两条待测导轨的直线度后,根据测量结果计算出两条导轨的共面平行度偏差,测量中的基准传递是采用直角转像镜(光学五棱镜)进行。如图,首先测量一条导轨的直线度并作为基准线,随后将直角转像镜移动至另一导轨位置后进行第二条直线测量并作为测量线。使用基准线的直线度包容区平移后对测量线的直线度曲线进行包容后的结果即为平行度偏差值。

5.自准直仪位置不确定度测试:自准直仪结合多面棱体和检测的旋转平台可以进行角度的不确定度检测。

6.多个自准直仪组合对光学块进行比较测量。(可以组合成测角仪)
Yes. Beyond the standard configuration, measuring range, fixtures, optics and software functions can be adapted. Send your sample and test requirements and our engineers will return a configuration list and quotation.
Yes. Samples can be mailed to our Shanghai Fengxian laboratory for free testing with a written report, or you can book an on-site demonstration to confirm the workflow and data format.
Standard configurations usually ship within 15-30 working days, including first installation, commissioning and operator training. The instrument carries a one-year warranty and software upgrades are free for life.
General information only — final configuration and applicable conditions are subject to the mutually confirmed technical document.
Autocollimators / Flatness Testers
Autocollimators / Flatness Testers
Autocollimators / Flatness Testers
Autocollimators / Flatness Testers
Lines are staffed 08:30–17:30 on business days. Leave a message after hours and we reply the next working day.
Call Us400-8127-833 Email for a quoteshanghai@yr17.net Send a messageInclude material and specimen size for a faster answer WeChat
 Channels
 Douyin
Shortlisted from our own range only; final specifications confirmed by our engineers. Full selection →