
SHANGHAI MICROCRE OPTICS-MECH TECH CO.,LTDSHANGHAI MICROCRE OPTICS-MECH TECH CO.,LTD
400-8127-833shanghai@yr17.netNo.1478 Nanfeng Highway, Fengcheng Town, Fengxian District, Shanghai 201411, Chinawww.yr17.net
Non-Destructive Testing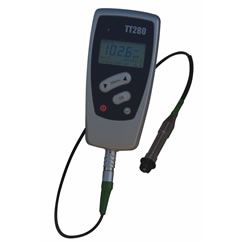
MICROCREModel TT280
High-Precision Dual-Purpose Coating Thickness Gauge (TT280)
ModelTT280
CategoryNon-Destructive Testing
CustomizationCustom builds supported
Genuine Product
Nationwide Shipping
1-Year Warranty
VAT Invoice Available
Overview
No translation available yet — Chinese original below Full description (Chinese original) ↓
Page summary:High-Precision Dual-Purpose Coating Thickness Gauge (TT280) is a Non-Destructive Testing product (model TT280), manufactured by Shanghai Microcre Optics-Mech Tech Co., Ltd. Key specifications: Measuring Range = 测量范围 0 ~ 10mm (根据不同探头); Accuracy = ±( 1µm+ 1% 读数); 显示位数 = 带背光, 4 位显示 5 、最小测量面积(针对 FN1.5 探头): 5mm × 5mm; 最小测量曲率半 = 径内凹面: 5mm 外凸面: 1.5mm; 基体最小厚度 = 铁磁性: 0.2mm 非铁磁性: 0.05mm; 存 储 = 200 set. Contact: 400-8127-833 / shanghai@yr17.net.
For detailed datasheets in English, please contact our sales engineers.
Measuring capability1
What it can measure — the first thing to check against your samples
- Measuring Range
- 测量范围 0 ~ 10mm (根据不同探头)
Accuracy & resolution1
Error, repeatability and smallest reading — whether data can be used for acceptance
- Accuracy
- ±( 1µm+ 1% 读数)
Structure & travel1
Stage, travel, dimensions and weight — siting and fixturing
- Overall Dimensions
- 137mm × 66mm × 23mm
Loading & control2
Loading mode, speed, dwell and software interfaces
- 显示位数
- 带背光, 4 位显示 5 、最小测量面积(针对 FN1.5 探头): 5mm × 5mm
- Data Output
- 红外方式(可选)
Power & environment2
Power, consumption and ambient requirements
- Working temperature
- 0 – 50℃
- 可测表面温度
- -15 ~ + 60 ℃ ,最高可达 300 ℃ (可选
Other8
Additional notes
- 最小测量曲率半
- 径内凹面: 5mm 外凸面: 1.5mm
- 基体最小厚度
- 铁磁性: 0.2mm 非铁磁性: 0.05mm
- 存 储
- 200set
- 统计功能
- 平均值、标准偏差、最大最小值(最高到 10000 个读数)
- 供 电
- 2AA , 1.5V
- 重 量
- 225g
- 防护等级
- IP52
- Standards
- DIN 、 ISO 、 ASTM 、 BS
Specifications vary with configuration — confirm the final technical agreement with our engineer. Optional items are priced separately.
| Measuring Range | 测量范围 0 ~ 10mm (根据不同探头) |
|---|---|
| Accuracy | ±( 1µm+ 1% 读数) |
| 显示位数 | 带背光, 4 位显示 5 、最小测量面积(针对 FN1.5 探头): 5mm × 5mm |
| 最小测量曲率半 | 径内凹面: 5mm 外凸面: 1.5mm |
| 基体最小厚度 | 铁磁性: 0.2mm 非铁磁性: 0.05mm |
| 存 储 | 200 set |
| 统计功能 | 平均值、标准偏差、最大最小值(最高到 10000 个读数) |
| Data Output | 红外方式(可选) |
| Working temperature | 0 ~ 50 ℃ |
| 可测表面温度 | -15 ~ + 60 ℃ ,最高可达 300 ℃ (可选 |
| 供 电 | 2AA , 1.5V |
| Overall Dimensions | 137mm × 66mm × 23mm |
| 重 量 | 225g |
| 防护等级 | IP52 |
| Standards | DIN 、 ISO 、 ASTM 、 BS |
Some specification values are given in the original Chinese wording; ask our engineers for an English datasheet.
Full description (Chinese original)
The English text on this page summarises the model and specifications. The full technical description is the Chinese original below; an English datasheet is available from our engineers on request.
MC022 系列 高精度两用涂层测厚仪
MC022 系列( TT280 )
一、 TT280 高精度两用涂层测厚仪功能特点:
1 、精度高达±( 1 um+1% 读数)
2 、无须更换探头,即可实现磁性测厚和涡流测厚两用
3 、选配专用防护垫,可以实现高温表面( 300 ℃ )的涂层测厚
4 、可根据需要,选配不同探头,最厚可测 10mm 涂层
二、 TT280 高精度两用涂层测厚仪技术参数 :
1 、测量范围:测量范围 0 ~ 10mm (根据不同探头)
2 、精度:±( 1µm+ 1% 读数)
3 、分辨率: 0.1µm 或 读数
4 、显示位数:带背光, 4 位显示
5 、最小测量面积(针对 FN1.5 探头): 5mm × 5mm
6 、最小测量曲率半:径内凹面: 5mm 外凸面: 1.5mm
7 、基体最小厚度:铁磁性: 0.2mm 非铁磁性: 0.05mm
8 、存 储: 200 组
9 、统计功能:平均值、标准偏差、最大最小值(最高到 10000 个读数)
10 、数据输出:红外方式(可选)
11 、工作温度: 0 ~ 50 ℃
12 、可测表面温度: -15 ~ + 60 ℃ ,最高可达 300 ℃ (可选
13 、供 电: 2AA , 1.5V
14 、外形尺寸: 137mm × 66mm × 23mm
15 、重 量: 225g
16 、防护等级: IP52
17 、符合标准: DIN 、 ISO 、 ASTM 、 BS
Selection FAQ
Can the configuration of TT280 be adapted to my application?
Yes. Beyond the standard configuration, measuring range, fixtures, optics and software functions can be adapted. Send your sample and test requirements and our engineers will return a configuration list and quotation.
Can I test my samples before ordering?
Yes. Samples can be mailed to our Shanghai Fengxian laboratory for free testing with a written report, or you can book an on-site demonstration to confirm the workflow and data format.
How are lead time, installation and after-sales service handled?
Standard configurations usually ship within 15-30 working days, including first installation, commissioning and operator training. The instrument carries a one-year warranty and software upgrades are free for life.
General information only — final configuration and applicable conditions are subject to the mutually confirmed technical document.
After-Sale & Selection Support
Sample Testing
- Free testing of mailed samples
- Factory demo by appointment
- Written test proposal provided
Delivery & Training
- Free first installation & commissioning
- On-site operation training
- One-year full warranty
Custom Builds
- Fixtures, ranges and software customizable
- Automation line integration
- Lifetime free software upgrades
 WeChat
 Channels
 Douyin