
SHANGHAI MICROCRE OPTICS-MECH TECH CO.,LTDSHANGHAI MICROCRE OPTICS-MECH TECH CO.,LTD
400-8127-833shanghai@yr17.netNo.1478 Nanfeng Highway, Fengcheng Town, Fengxian District, Shanghai 201411, Chinawww.yr17.net
Non-Destructive Testing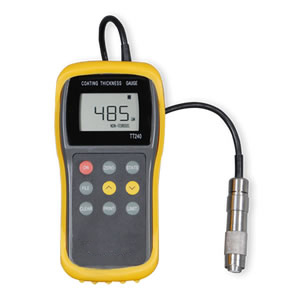
MICROCREModel TT240
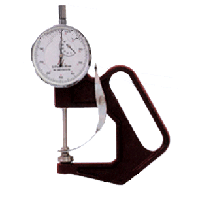
Coating Thickness Gauge (TT240)
ModelTT240
CategoryNon-Destructive Testing
CustomizationCustom builds supported
Genuine Product
Nationwide Shipping
1-Year Warranty
VAT Invoice Available
Overview
No translation available yet — Chinese original below Full description (Chinese original) ↓
Page summary:Coating Thickness Gauge (TT240) is a Non-Destructive Testing product (model TT240), manufactured by Shanghai Microcre Optics-Mech Tech Co., Ltd. Contact: 400-8127-833 / shanghai@yr17.net.
For detailed datasheets in English, please contact our sales engineers.
Full description (Chinese original)
The English text on this page summarises the model and specifications. The full technical description is the Chinese original below; an English datasheet is available from our engineers on request.
MC022 系列 涂层测厚仪
MC022 系列( TT240 )
一、 TT240 涂层测厚仪产品概述:
本仪器是一种手持式测量仪,它能快速、无损伤、精密地测量非磁性金属基体上非导电覆盖层的厚度。可广泛用于在制造业、金属加工业、化工业、商检等检测领域。本仪器是材料保护专业必备的仪器。本仪器符合以下标准: GB/T 4957 ─ 1985 非磁性金属基体上非导电覆盖层厚度测量 涡流方法 JB/T 8393 ─ 1996 磁性和涡流式覆层厚度测量仪 JJG 818 ─ 93 《电涡流式测厚仪》
二、 TT240 涂层测厚仪功能特点:
1 、本仪器采用了涡流测厚法,可无损伤地测量非磁性金属基体上非导电覆盖层的厚度(如铜、铝、锌、锡等基底上的珐琅、橡胶、油漆镀层)
具有两种测量方式:连续测量方式( CONTINUE )和单次测量方式( SINGLE );
2 、具有两种工作方式:直接方式 (DIRECT) 和成组方式 (APPL) ;
3 、设有五个统计量:平均值( MEAN )、最大值( MAX )、最小值( MIN )、测试次数( NO .)、标准偏差( S . DEV );
4 、可进行零点校准和二点校准,并可用基本校准法对测头的系统误差进行修正;
5 、存贮功能:可存贮 350 个测量值;
6 、删除功能:对测量中出现的单个可疑数据进行删除,也可删除存贮区内的所有数据,以便进行新的测量;
7 、可设置限界:对限界外的测量值能自动报警;
8 、具有打印:可打印测量值、统计值;
9 、具有与 PC 机通讯的功能:可将测量值、统计值传输至 PC 机,以便对数据进行进一步处理;
10 、具有电源欠压指示功能;
11 、操作过程有蜂鸣声提示;
12 、具有错误提示功能;
13 、具有自动关机功能
三、 TT240 涂层测厚仪技术参数 :
Selection FAQ
Can the configuration of TT240 be adapted to my application?
Yes. Beyond the standard configuration, measuring range, fixtures, optics and software functions can be adapted. Send your sample and test requirements and our engineers will return a configuration list and quotation.
Can I test my samples before ordering?
Yes. Samples can be mailed to our Shanghai Fengxian laboratory for free testing with a written report, or you can book an on-site demonstration to confirm the workflow and data format.
How are lead time, installation and after-sales service handled?
Standard configurations usually ship within 15-30 working days, including first installation, commissioning and operator training. The instrument carries a one-year warranty and software upgrades are free for life.
General information only — final configuration and applicable conditions are subject to the mutually confirmed technical document.
After-Sale & Selection Support
Sample Testing
- Free testing of mailed samples
- Factory demo by appointment
- Written test proposal provided
Delivery & Training
- Free first installation & commissioning
- On-site operation training
- One-year full warranty
Custom Builds
- Fixtures, ranges and software customizable
- Automation line integration
- Lifetime free software upgrades
 WeChat
 Channels
 Douyin