
MICROCREDimensional Metrology
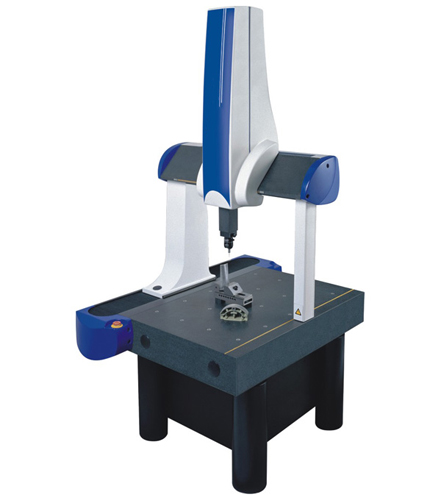
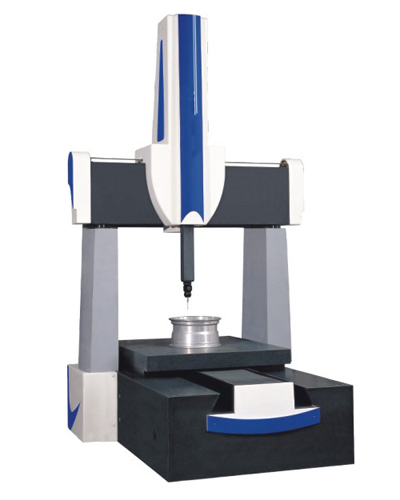
Daisy Series Coordinate Measuring Machine
Coordinate Measuring Machines
Model Daisy
Details
No translation available yet — Chinese original below Full description (Chinese original) ↓
The English text on this page summarises the model and specifications. The full technical description is the Chinese original below; an English datasheet is available from our engineers on request.
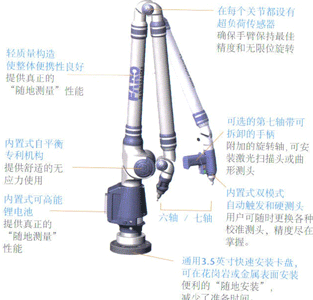
一、MC003-PLARM便携式铂金三坐标产品简介: 20年凝聚制造工艺的结晶--精度高达 ±0.005 mm 的便携式三坐标CMM随着革命性的 Platinum FaroArm 铂金测量臂的发布,FARO 科技已经研发出世界最精确最先进的制造业使用的便携式测量臂,它代表着20年研发的技术至高点,拥有在精度上,设备可靠性以及便携使用性等方面创造的十多项专利。 Platinum FaroArm 铂金测量臂用有高达 ±0.005 毫米的精度,完全可取代传统 的三坐标,手量式工具以及其它便携式检测设备。无论任何人,任何地点,都可以用它来进行极高的精度地检测,逆向工程或完成 CAD-to-Part 的分析及工装等。当您需要以适应性强的3D测量技术和自定义零培训的软件工具(依靠或不依靠CAD)来保证高精度时,铂金系列测量臂是满足您成型,制模,铸造,工装应用及GD&T, SPC 输出的理想选择。 Platinum FaroArm 铂金测量臂拥有极高精度,能用于传统的测量设备使用的任何地方,其高精度和便携性优势几乎可应用在研发机构的每个区域。 第七轴的设计使Arm更具灵活性,且能装配 Laser Scanner 激光扫描头一起使用;而极佳的自由度始终能为扫描头提供最佳的扫描角度;独特的多功能和手握式设计也带来了接触式测头无法提供的优势。 使用FaroArm,可在生产现场进行质量控制,与功能强大的CAM2 Measure软件配合使用可直接对工件进行CAD数据对比,在生产过程中还能实现最终的实时几何对比,CAM2 Measure 软件还能对工件进行数字化的逆行工程。Arm 测量臂拥有内置式电源,无需额外电源,大大提高了Arm的便携性。 多种灵活简单的安装方式为FaroArm在测量过程中的使用提供了方便。 二、MC003-PLARM便携式铂金三坐标最常见的应用包括: 1、航空:仿真模拟,修理和改装 2、工模具:制主模,工装 3、汽车改造:白车身扫描,实用性建造 4、铸塑模:预制模,复合加工 三、MC003-PLARM便携式铂金三坐标技术资料:
1)单点精度测试(SPAT) FaroArm配置了圆锥形的测头,独立测头测量无死角,可自由伸缩至各个角度。每个测量尺寸基于B89.4,5.3段标准下 的平均值。此测量标准是评估关节式测量设备重复性精度的最权威标准。 (2)体积测试: 从长度结果分析来看,FaroArm的体积测量建立在BB89.4.22,5.4段标准,不同角度和方向测量之下。此测量标准是评估 关节式测量设备重复性精度的最权威标准。
本机型的设计与验收依据下列标准;采购文件引用时请注明版本年份。
Yes. Beyond the standard configuration, measuring range, fixtures, optics and software functions can be adapted. Send your sample and test requirements and our engineers will return a configuration list and quotation.
Yes. Samples can be mailed to our Shanghai Fengxian laboratory for free testing with a written report, or you can book an on-site demonstration to confirm the workflow and data format.
Standard configurations usually ship within 15-30 working days, including first installation, commissioning and operator training. The instrument carries a one-year warranty and software upgrades are free for life.
General information only — final configuration and applicable conditions are subject to the mutually confirmed technical document.
Coordinate Measuring Machines
Coordinate Measuring Machines
Coordinate Measuring Machines
Lines are staffed 08:30–17:30 on business days. Leave a message after hours and we reply the next working day.
Call Us400-8127-833 Email for a quoteshanghai@yr17.net Send a messageInclude material and specimen size for a faster answer WeChat
 Channels
 Douyin
Shortlisted from our own range only; final specifications confirmed by our engineers. Full selection →