
MICROCREMicroscopes
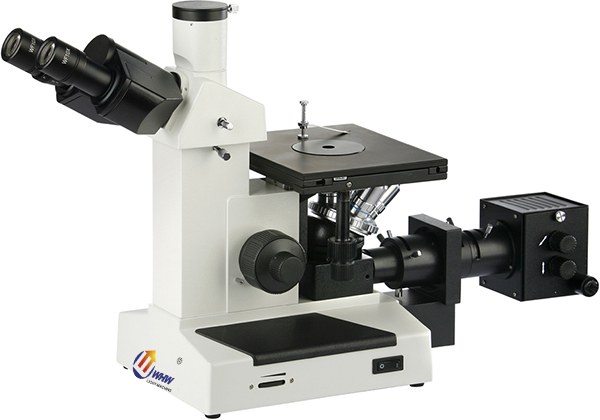
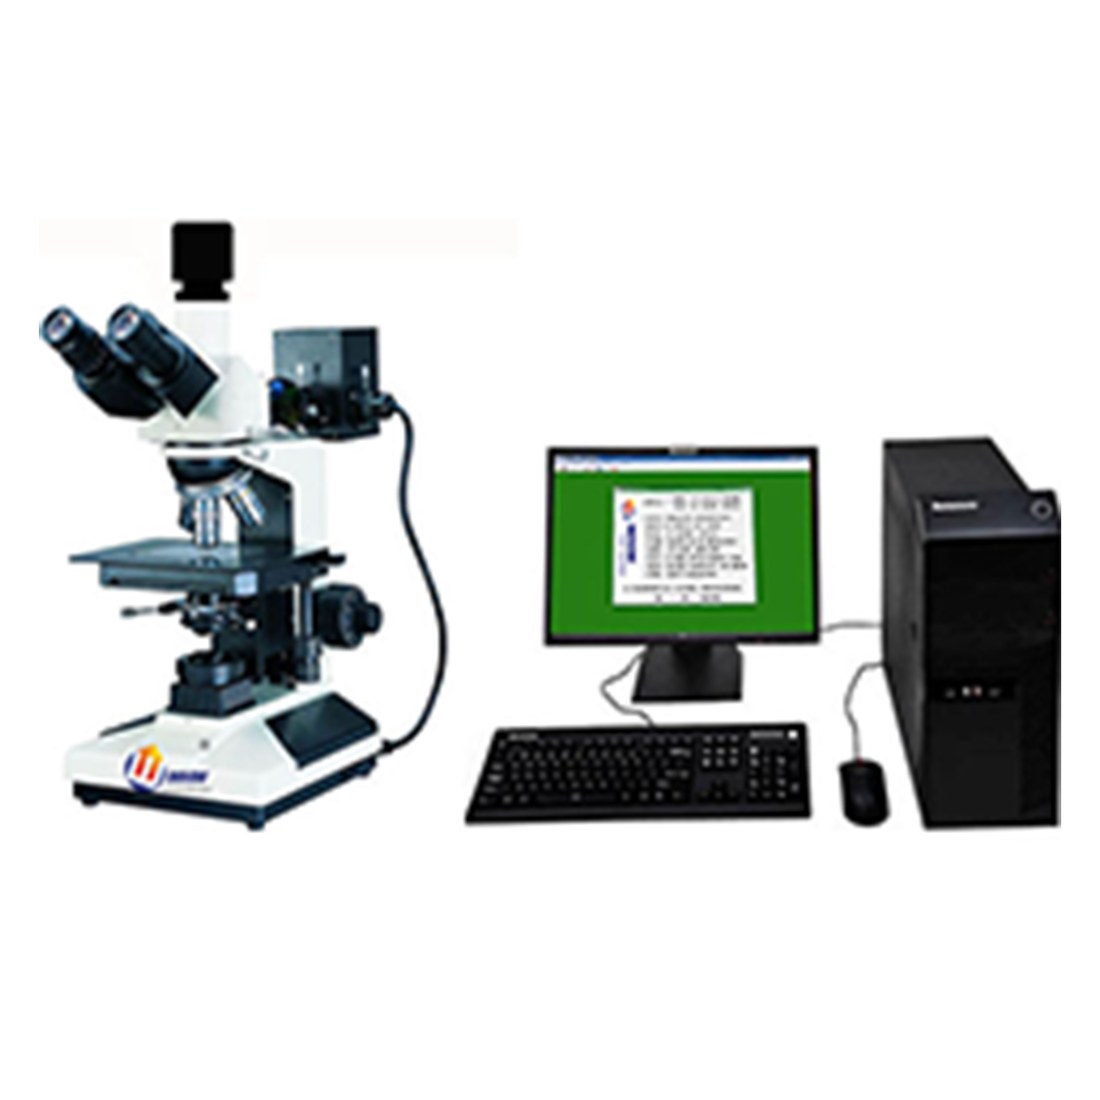
4XC Series Trinocular Inverted Metallurgical Microscope
Metallurgical Microscopes
Model 4XC
Details
No translation available yet — Chinese original below Full description (Chinese original) ↓
Objectives, eyepieces, illumination and field of view
Stage, travel, dimensions and weight — siting and fixturing
Standard, optional and supplied-with items
Specifications vary with configuration — confirm the final technical agreement with our engineer. Optional items are priced separately.
| Eyepiece | 大视野 WF10X(Φ18mm) |
|---|---|
| Objectives | 长距平场消色差物镜(无盖玻片)PL 5X/0.12 |
| Magnification | 50~800X |
| Eyepiece tube | 三目镜,倾斜30度,(内置检偏振片,可进行切换) |
| Incident illumination system | 6V/20W halogen lamp, adjustable brightness |
| Nosepiece | Five-hole (inward ball detent) |
| Overall Dimensions | 445*452*250mm |
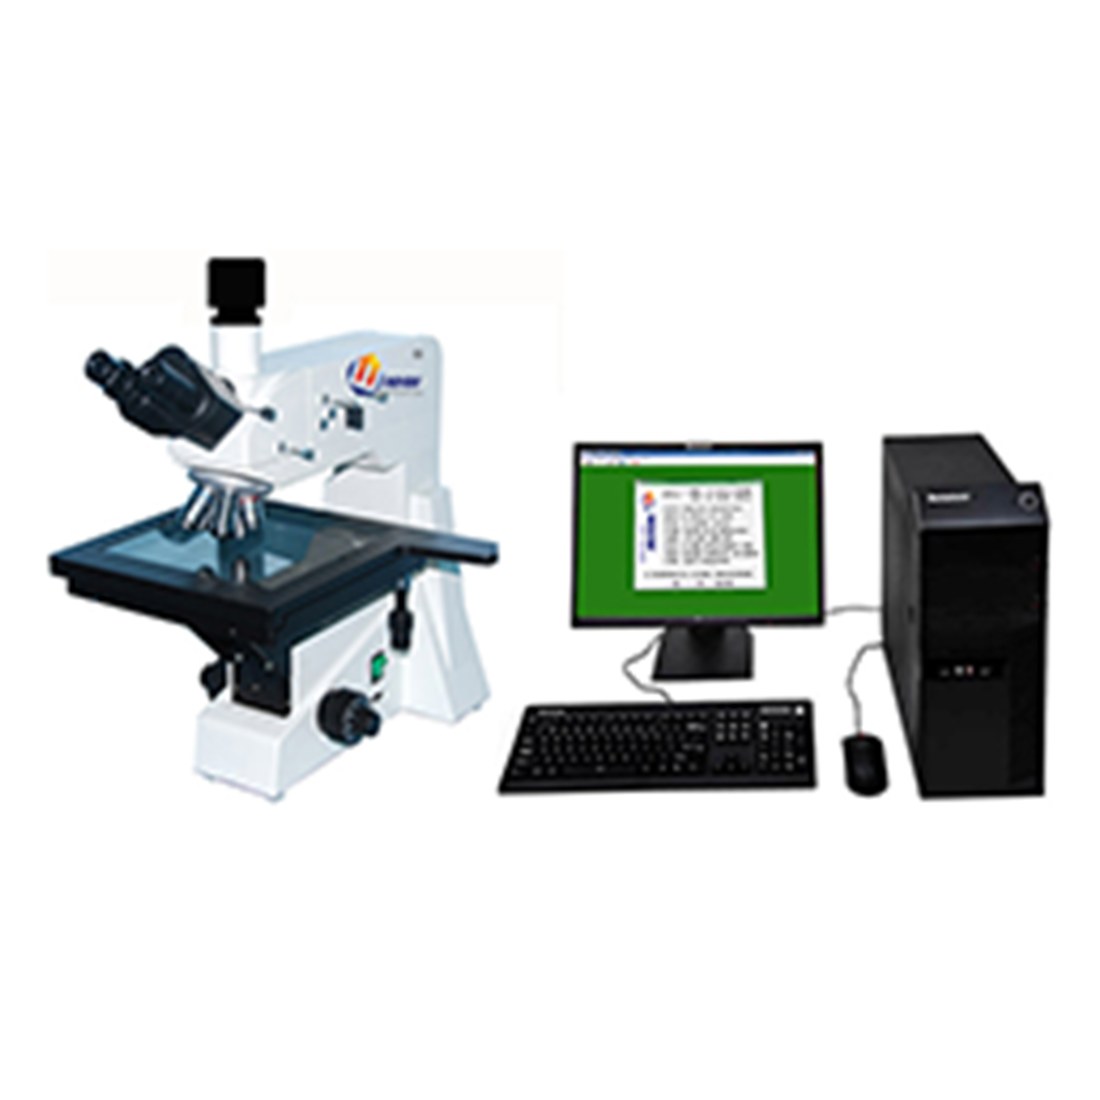
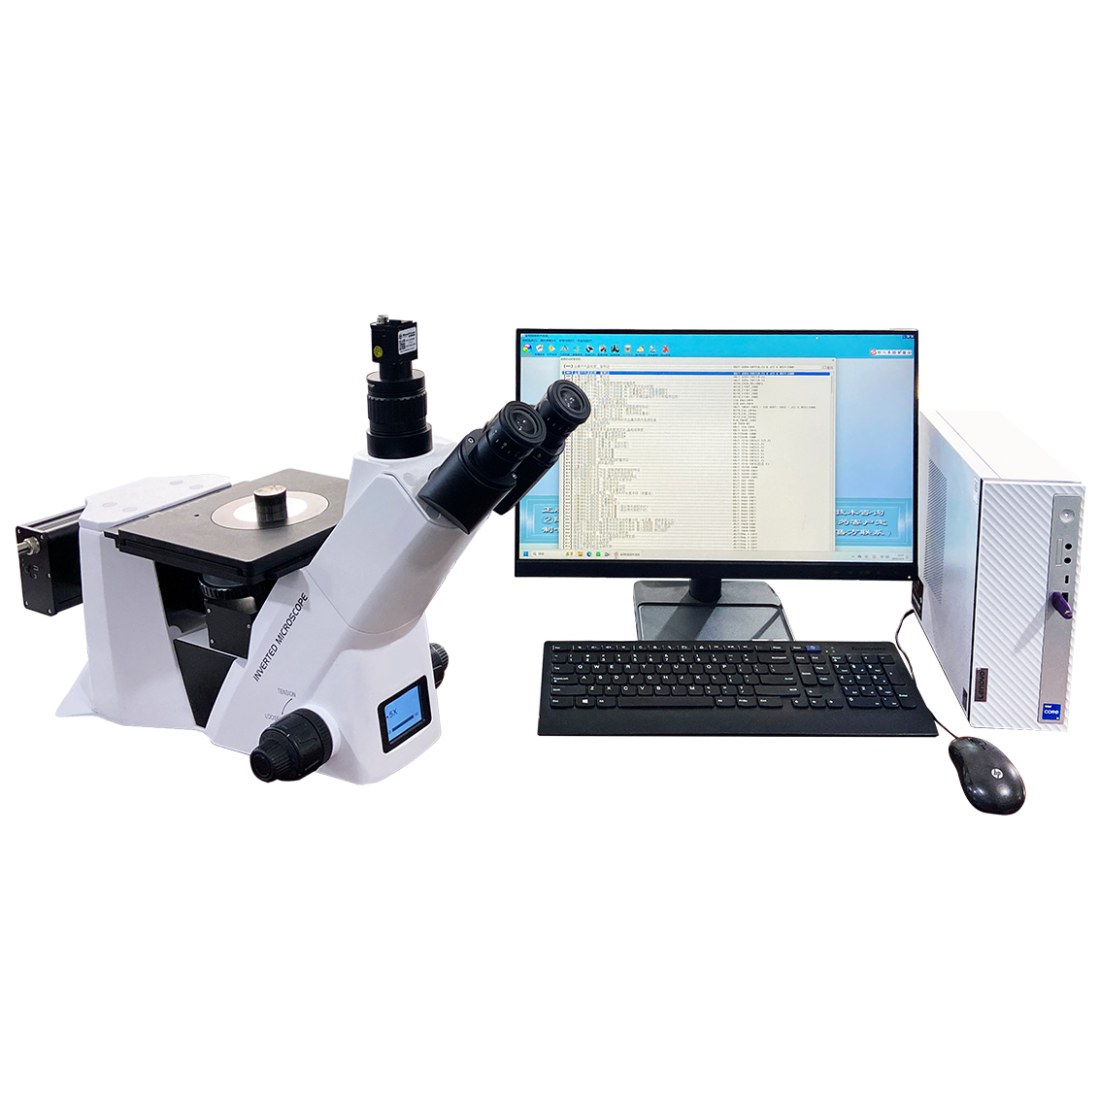
| Supplied system | 主机+MMAS数据处理系统1套+MOS光学系统一套+电脑一套 |
Some specification values are given in the original Chinese wording; ask our engineers for an English datasheet.
The English text on this page summarises the model and specifications. The full technical description is the Chinese original below; an English datasheet is available from our engineers on request.
MMAS-9落射式偏光金相显微镜测量分析系统适用于对不透明物体的显微观察。采用柯拉照明系统,配置优良的长工作距平场消色差物镜与大视野物镜,可提供出色的光学性能。产品主体采用“T”型防振结构设计,适用于大试样的显微观察。宽大的载物平台可慢速或快速移动试样。产品造型美观,操作方便,是金属学、精密工程学、电子学等研究的理想装备。MMAS-9系统配备了研润自主研发的MMAS测量分析系统以及MOS高端光学系统。

一、技术特点:
1、观察系统:铰链式观察镜筒,30度倾斜,单视度可调,内置检偏器,可自由切换正常观察与偏光观察。WF10X大视野平场目镜,视场范围直径18mm。
2、机械载物台:大范围三层机械式载物台,尺寸250*230mm;移动范围154*154mm。
3、落射照明系统:6V,20W卤素灯,亮度可调。可以自由选择正常观察与偏光观察。插板式滤色片组,带有黄绿蓝三种滤色片和磨砂玻璃。
4、偏光观察系统:内置起偏器、视场光阑和孔径光阑,可实现偏光观察,能有效控制视场范围,调节视场衬度,且视场光阑中心可调。
5、选配件:
5.1大视野目镜:WF16X(直径11mm);
5.2分划板:10X(直径18mm),格值0.1mm/格;
5.3长距平场消色差物镜(无盖玻璃):PLL50X/0.7、PLL60X/0.75、PLL100X/0.85(弹簧);
5.4平场消色差物镜(无盖玻璃):PLL100X/1.25(弹簧,油);
5.5适配镜:0.4X、0.5X、1X、0.5带0.1mm/格分化尺;
5.6数码摄像机;
5.7MMAS-9A超大机械式载物台,尺寸280*270mm;移动范围204*204mm。
二、技术参数:
本机型的设计与验收依据下列标准;采购文件引用时请注明版本年份。
Yes. Beyond the standard configuration, measuring range, fixtures, optics and software functions can be adapted. Send your sample and test requirements and our engineers will return a configuration list and quotation.
Yes. Samples can be mailed to our Shanghai Fengxian laboratory for free testing with a written report, or you can book an on-site demonstration to confirm the workflow and data format.
Standard configurations usually ship within 15-30 working days, including first installation, commissioning and operator training. The instrument carries a one-year warranty and software upgrades are free for life.
General information only — final configuration and applicable conditions are subject to the mutually confirmed technical document.
Metallurgical Microscopes
Metallurgical Microscopes
Metallurgical Microscopes
Metallurgical Microscopes
Lines are staffed 08:30–17:30 on business days. Leave a message after hours and we reply the next working day.
Call Us400-8127-833 Email for a quoteshanghai@yr17.net Send a messageInclude material and specimen size for a faster answer WeChat
 Channels
 Douyin
Shortlisted from our own range only; final specifications confirmed by our engineers. Full selection →