
PREMIUMBUILDMICROCREHardness Testers
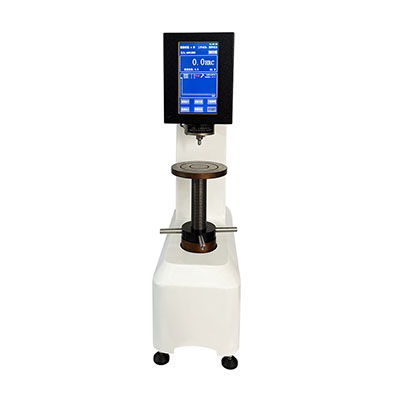
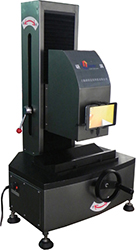
YHRI-45M Sensor Digital Superficial Rockwell Hardness Tester
Rockwell Hardness Testers
Model YHRI-45M
Details
No translation available yet — Chinese original below Full description (Chinese original) ↓
Additional notes
Specifications vary with configuration — confirm the final technical agreement with our engineer. Optional items are priced separately.
| 进口硬度计 | MIC10 超声波硬度计 |
|---|---|
| 洛氏硬度计MC010系列 | YHRI-150M 传感器数显洛氏硬度计 |
| 显微硬度计 | HV-1000 显微硬度计 |
| 维氏硬度计MC010系列 | YHV-M 传感器数显维氏硬度计系列 |
| 布氏硬度计 MC010系列 | HB-2 锤击式布氏硬度计 |
Some specification values are given in the original Chinese wording; ask our engineers for an English datasheet.
The English text on this page summarises the model and specifications. The full technical description is the Chinese original below; an English datasheet is available from our engineers on request.
MC010 系列组合式硬度计
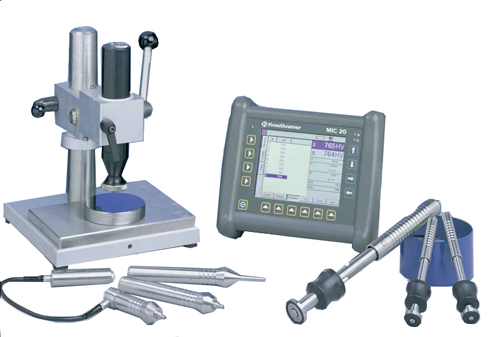
MC010 系列( MIC20 )
一、 MIC20 组合式硬度计产品简介:
MIC20 组合式硬度计(超声波 / 里氏两用硬度计 )将 UCI 法 ( 超声接触阻抗法 ) 和回弹硬度检测法合为一体。 UCI 法可用于检测具有复杂形状的质地细密的材料,回弹法用于检测大型粗晶粒锻件和铸件。 UCI 法在施加试验负载后,通过测量维氏金刚石在材料后面留下的压痕尺寸,从而确定材料的硬度。在回弹法中,一个撞击体在弹力作用下,被推到检测面上。撞击速度和回弹速度都是通过非接触模式测得的,通过这两个数值测得硬度数值。
二、 MIC20 组合式硬度计产品特点:
1 、结合了 UCI 法 (ASTM A1038) 的准静态硬度测试与根据回弹法 (ASTM A956) 的动态硬度测试的硬度计
2 、 UCI 探头适用的硬度测试为纹理精细、拥有复杂形状或经过热处理的表面
3 、回弹冲击设备用于纹理粗糙的大型元件以及锻造及铸造的材料
4 、测试结果在 HV 、 HB 、 HRC 、 HRB 、 HS 、 HL 和 N/mm2 标准间自动换算
5 、通过按键和 / 或内置触摸屏进行操作,方便的字母数字数据输入
6 、电源供应:交流 (100V-240V) 或镍氢电池
7 、内部数据记录,约可记录 5000 个系列测量值
8 、根据不同测试材料可进行快速简单的校准,校准数据能够被存储并重新调出
9 、无方向性测量,无需输入任何校正因素
10 、大型彩色 TFT 屏幕,显示所有测量相关信息,如平均值、单个值或统计数字
11 、排列清晰的数据存储,能简单而有序地进行测量结果存储。系列测量值能够被调出并进行编辑
三、 MIC20 组合式硬度计 UCI 测试:
1 、组装好的机械设备
2 、焊接的受热影响区域 ( 如:管道 )
3 、热处理表面 ( 如:齿面 )
4 、镀层 ( 如:凹版滚筒 ) 回弹硬度测试:
5 、钢制或铸铝合金的机械零件或电机组
6 、表面卷曲、纹理粗糙的坚实元件
7 、生产中的大型系列零件
8 、重型锻造
四、 MIC20 组合式硬度计检测方法:
超声波 UCI 法:在负载下对维氏压痕进行评估得到硬度值
里氏回弹法:动态检测法,符合 ASTM 标准 A956 规格
五、 MIC20 组合式硬度计探头:
超声波 UCI 探头
手动探头:
10N(1kgf): 标准 MIC201-A 、短探头 MIC201-AS 、长探头 MIC201-AL
50N(5kgf): 标准 MIC205-A 、短探头 MIC205-AS 、长探头 MIC205-AL
98N(10kgf): 标准 MIC 2010A
电动探头
8.6N(0.9kgf):MIC211-A
3N(0.3kgf):MIC2103-A
1N(0.1kgf):MIC2101-A
里氏回弹探头
Dyna D 、 Dyna G 、 Dyna E
六、 MIC20 组合式硬度计检测范围:
1 、检测范围 / 换算 ( 超声波 UCI) : 20 ~ 1740HV/76 ~ 618HS/41 ~ 105HRB/20.3 ~ 68.0HRC/255 ~ 2180N/mm2( 仅用 98N/10kgf 手持探头 )
2 、测量范围 / 换算 ( 里氏回弹 ) : 150 ~ 1000HL/750 ~ 1000HV/75 ~ 700HB/30 ~ 100HS/35 ~ 100HRB/19 ~ 70HRC/250 ~ 2200N/mm2( 取决于材料类型和冲击设备 )
本机型的设计与验收依据下列标准;采购文件引用时请注明版本年份。
Yes. Beyond the standard configuration, measuring range, fixtures, optics and software functions can be adapted. Send your sample and test requirements and our engineers will return a configuration list and quotation.
Yes. Samples can be mailed to our Shanghai Fengxian laboratory for free testing with a written report, or you can book an on-site demonstration to confirm the workflow and data format.
Standard configurations usually ship within 15-30 working days, including first installation, commissioning and operator training. The instrument carries a one-year warranty and software upgrades are free for life.
General information only — final configuration and applicable conditions are subject to the mutually confirmed technical document.
Rockwell Hardness Testers
High-Temperature Hardness & Indentation Testers
Rockwell Hardness Testers
Rockwell Hardness Testers
Lines are staffed 08:30–17:30 on business days. Leave a message after hours and we reply the next working day.
Call Us400-8127-833 Email for a quoteshanghai@yr17.net Send a messageInclude material and specimen size for a faster answer WeChat
 Channels
 Douyin
Shortlisted from our own range only; final specifications confirmed by our engineers. Full selection →