
MICROCREDimensional Metrology
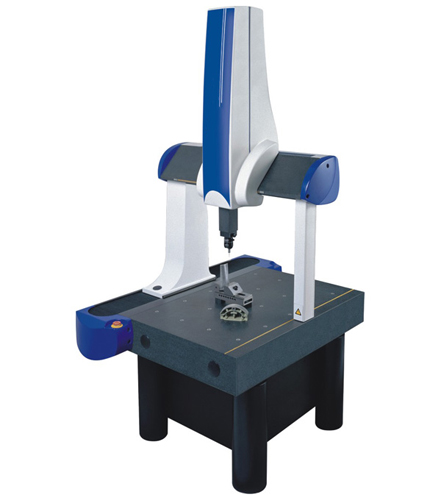
Daisy Series Coordinate Measuring Machine
Coordinate Measuring Machines
Model Daisy
Details
No translation available yet — Chinese original below Full description (Chinese original) ↓
What it can measure — the first thing to check against your samples
Error, repeatability and smallest reading — whether data can be used for acceptance
Objectives, eyepieces, illumination and field of view
Stage, travel, dimensions and weight — siting and fixturing
Additional notes
Specifications vary with configuration — confirm the final technical agreement with our engineer. Optional items are priced separately.
| Measuring accuracy | 测微鼓轮的精度: 0.01mm |
|---|---|
| 测角目镜中的角度精度 | 1 ’ |
| 轮廓目镜中的角度精度 | 10 ’ |
| 立杆倾斜度尺的精度 | 1 ° (2) |
| Measuring Range | 纵向行程:应用测微螺杆: 0 -25mm |
| 应用测微螺杆及量块 | 0 -75mm 横向行程 |
| 应用测微螺杆 | 0 -25mm |
| 测角目镜角度分度范围 | 0-360 ° |
| 轮廓目镜角度分度范围 | ± 7 ° |
| 显微镜立柱侧向倾斜范围 | ≈± 12 ° |
| 显微镜悬臂伸出长度 | ≈ 83mm |
| 工作台和物镜之间距离 | 最大 130mm |
| 顶针架所允许的工件长度 | 不大于ф 25 |
| 的 workpiece | 最长 220mm 不大于ф 55 |
| 型支架装夹工件的最大直径 | 100mm (3) magnification |
Some specification values are given in the original Chinese wording; ask our engineers for an English datasheet.
The English text on this page summarises the model and specifications. The full technical description is the Chinese original below; an English datasheet is available from our engineers on request.
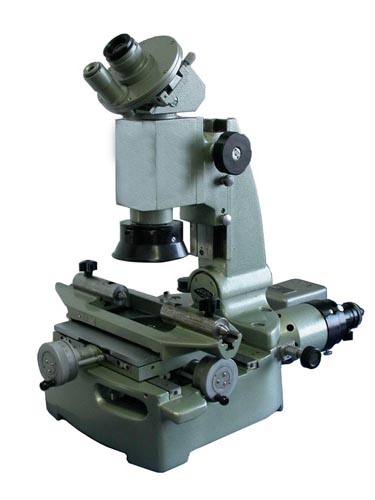
MC007 系列小型工具显微镜
MC007 系列( JGX-1 )
一、 JGX-1 小型工具显微镜产品简介:
JGX-1 型小型工具显微镜是具有繁用性的精密光学计量仪器之一。测量范围广。精确可靠,操作方便。因而特别适用于精密机械制造与工具制造工业。主要使用范围如下:
(1) 测定形状样板,样板刀等按照直角座标进行测定 ;
(2) 测定螺纹;螺纹的中径、外径、内径的测定,测定螺距,螺形角,螺形角对螺纹轴的轮廓位置和螺纹形状(齿面的圆整性平坦性,平直性等)
(3) 测定角度:测定螺纹梳形车刀,螺纹铣刀的螺形角,各种样板铣刀的轮廓角和各种形状样板的角度等。
(4) 本仪器也可作为观察显微镜使用,例如作表面光洁度检定及其他类似工作。
(5) 本仪器可配用特殊设备与附件,并可变换不同的放大倍烽对于形状复杂或微小工件的测定极为方便
二、 JGX-1 小型工具显微镜技术参数:
(1) 测量精度 : 测微鼓轮的精度: 0.01mm
测角目镜中的角度精度: 1 ’
轮廓目镜中的角度精度: 10 ’
立杆倾斜度尺的精度: 1 °
(2) 测量范围 : 纵向行程:应用测微螺杆: 0 -25mm
应用测微螺杆及量块: 0 -75mm
横向行程
应用测微螺杆: 0 -25mm
测角目镜角度分度范围: 0-360 °
轮廓目镜角度分度范围:± 7 °
显微镜立柱侧向倾斜范围:≈± 12 °
显微镜悬臂伸出长度:≈ 83mm
工作台和物镜之间距离:最大 130mm
顶针架所允许的工件长度:
不大于ф 25 的工件: 最长 220mm
不大于ф 55 的工件: 最长 100mm
V 型支架装夹工件的最大直径: 100mm
(3) 放大倍数 :
本机型的设计与验收依据下列标准;采购文件引用时请注明版本年份。
Yes. Beyond the standard configuration, measuring range, fixtures, optics and software functions can be adapted. Send your sample and test requirements and our engineers will return a configuration list and quotation.
Yes. Samples can be mailed to our Shanghai Fengxian laboratory for free testing with a written report, or you can book an on-site demonstration to confirm the workflow and data format.
Standard configurations usually ship within 15-30 working days, including first installation, commissioning and operator training. The instrument carries a one-year warranty and software upgrades are free for life.
General information only — final configuration and applicable conditions are subject to the mutually confirmed technical document.
Coordinate Measuring Machines
Coordinate Measuring Machines
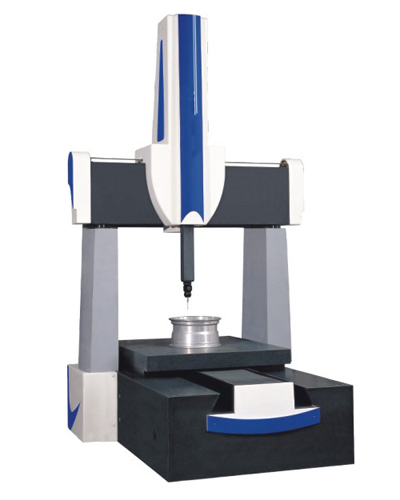
Coordinate Measuring Machines
Lines are staffed 08:30–17:30 on business days. Leave a message after hours and we reply the next working day.
Call Us400-8127-833 Email for a quoteshanghai@yr17.net Send a messageInclude material and specimen size for a faster answer WeChat
 Channels
 Douyin
Shortlisted from our own range only; final specifications confirmed by our engineers. Full selection →