
PREMIUMBUILDMICROCREHardness Testers
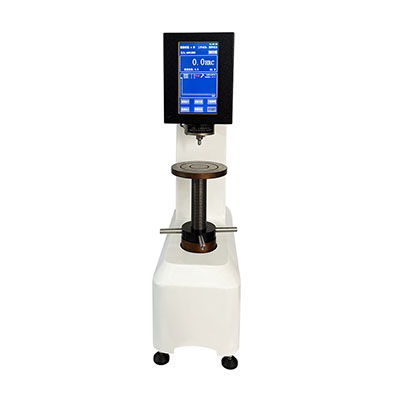
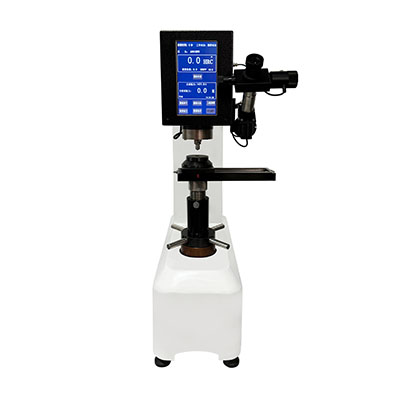
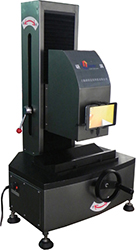
YHRI-45M Sensor Digital Superficial Rockwell Hardness Tester
Rockwell Hardness Testers
Model YHRI-45M
Details
No translation available yet — Chinese original below Full description (Chinese original) ↓
What it can measure — the first thing to check against your samples
Objectives, eyepieces, illumination and field of view
Stage, travel, dimensions and weight — siting and fixturing
Loading mode, speed, dwell and software interfaces
Power, consumption and ambient requirements
Additional notes
Specifications vary with configuration — confirm the final technical agreement with our engineer. Optional items are priced separately.
| Operation Mode | Touch screen |
|---|---|
| 洛氏硬度标尺 | HRA 、 HRB 、 HRC 、 HRD 、 HRE 、 HRF 、 HRG 、 HRH 、 HRK 、 HRL 、 HRM 、 HRR 、 HR15N 、 HR30N 、 HR45N 、 HR15T 、 HR30T 、 HR45T |
| 布氏硬度标尺 | HBW2.5/15.625 、 HBW2.5/31.25 、 HBW2.5/62.5 、 HBW5/125 、 HBW2.5/187.5 |
| 维氏硬度标尺 | HV5 、 HV10 、 HV20 、 HV30 、 HV50 、 HV100 |
| 洛氏硬度测试范围 | HRA:20-88 、 HRB:20-100 、 HRC:20-70 |
| 表面洛氏硬度测试范围 | HR15N: 70-94 、 HR30N:42-86 、 HR45N:20-77 、 HR15T: 67-93 、 HR30T: 29-82 、 HR45T: 10-72 |
| 布氏硬度测试范围 | HBW:8HBW-650HBW |
| 维氏硬度测试范围 | HV:8HV-3000HV |
| Executive Standard | GB/T230.1 国家标准, GB/T 230.2 国家标准, GB/T231.1 国家标准, GB/T231.2 国家标准, GB/T4340.1 国家标准, GB/T3440.2 国家标准, JJG112 检定规程 |
| Dwell Time | 机器设定 0-60 秒,最小变动量 1 秒 |
| Calculation Method | 自动计算 |
| Magnification | 25X 、 50X 、 100X |
| 压头中心距离 | 160mm |
| 测试洛氏硬度试件最大高度 | 190mm 测试布氏、维氏硬度试件最大高度: 170mm |
| Data Output | 内置微型打印机 |
| Power Voltage | AC 220V/50Hz |
| Overall Dimensions | 340540770mm (长宽高) |
| Gross Weight | 105.0kg 布洛维硬度计 |
Some specification values are given in the original Chinese wording; ask our engineers for an English datasheet.
The English text on this page summarises the model and specifications. The full technical description is the Chinese original below; an English datasheet is available from our engineers on request.
HBRVS-187.5 数显全布洛维硬度计为研润自主研发生产第五代高端产品,采用 7 寸高清彩色触摸屏控制。该机采用 C++ 语言编程,触摸式操作,与闭环式高精度传感器的融合 , 大大提高了工作效率及力值的准确性,是光、机、电一体化的高新技术产品。本布洛维硬度计可进行布氏、洛氏、维氏三种试验方法测试,具备了二十一级试验力的多功能硬度计,能满足多种硬度测试需求。试验力的加荷、保荷、卸荷采用自动切换,操作简便迅速。 触摸式操作直观显示测试内容。通过触摸点击选择测试方法,一键式启动硬度测试无需提前人工施加初实验力、实验力值实时显示更加直观、确保力值的真实性。力值精确到克且实时显示方便您观察力值的实时变化。洛氏硬度值自动计算精确到小数点后一位,并提供棒材硬度测试标准避免了硬度结果查表的繁琐。在大屏幕屏上实时显示试验方法、试验力,硬度值、试验力保持时间等。此设备提供了硬度测试数据自动储存,自动判断最大值、最小值、极差值、平均值。 性能特点 : 1 、 7 寸高清彩色触摸屏,触摸式操作系统; 2 、闭环传感器控制系统,无需砝码; 3 、无需特殊安装,甚至无需售后; 4 、无需施加初始试验力,自动加卸试验力; 5 、测量精度高,洛氏硬度值自动修正; 6 、测试过程中力值实时显示且精确到克; 7 、硬度值自动储存,自动计算平均值、最大值、最小值、极差值; 8 、硬度标尺选择时,提示选用压头; 9 、布氏、洛氏、维氏硬度的三种试验方法测试; 10 、二十一级测量标尺任意选择; 11 、执行标准 GB/T230.1 、 GB/T230.2 、 GB/T231.1 、 GB/T231.2 、 GB/T4340.1 、 GB/T3440.2 、 JJG112 布洛维硬度计的技术参数 : 操作方式: 触摸屏 洛氏硬度标尺: HRA 、 HRB 、 HRC 、 HRD 、 HRE 、 HRF 、 HRG 、 HRH 、 HRK 、 HRL 、 HRM 、 HRR 、 HR15N 、 HR30N 、 HR45N 、 HR15T 、 HR30T 、 HR45T ; 布氏硬度标尺: HBW2.5/15.625 、 HBW2.5/31.25 、 HBW2.5/62.5 、 HBW5/125 、 HBW2.5/187.5 ; 维氏硬度标尺: HV5 、 HV10 、 HV20 、 HV30 、 HV50 、 HV100 洛氏试验力: 60Kg 、 100Kg 、 150Kg ; 表面洛氏试验力: 15Kg 、 30Kg 、 45Kg ; 布氏试验力: 15.625Kg 、 31.25Kg 、 62.5Kg 、 125Kg 、 187.5Kg ; 维氏试验力: 5Kg 、 10Kg 、 20Kg 、 30Kg 、 50Kg 、 100Kg 洛氏硬度测试范围: HRA:20-88 、 HRB:20-100 、 HRC:20-70 ; 表面洛氏硬度测试范围: HR15N: 70-94 、 HR30N:42-86 、 HR45N:20-77 、 HR15T: 67-93 、 HR30T: 29-82 、 HR45T: 10-72 ; 布氏硬度测试范围: HBW:8HBW-650HBW ; 维氏硬度测试范围: HV:8HV-3000HV ; 执行国家标准: GB/T230.1 国家标准, GB/T 230.2 国家标准, GB/T231.1 国家标准, GB/T231.2 国家标准, GB/T4340.1 国家标准, GB/T3440.2 国家标准, JJG112 检定规程 试验力保荷时间: 机器设定 0-60 秒,最小变动量 1 秒 计算方式: 自动计算 放大倍率: 25X 、 50X 、 100X 压头中心距离: 160mm 测试洛氏硬度试件最大高度: 190mm 测试布氏、维氏硬度试件最大高度: 170mm 数据输出: 内置微型打印机 电源电压: AC 220V/50Hz 外形尺寸: 340540770mm (长宽高) 净重: 88.0kg 毛重: 105.0kg 布洛维硬度计附件 : 1 、金刚石洛氏压头: 1 只; 2 、金刚石维氏压头: 1 只; 3 、 φ1.5875mm 、 φ2.5mm 、 φ5mm 球压头:各 1 只; 4 、大平试台: 1 只; 5 、中平试台: 1 只; 6 、 “V” 型试台: 1 只; 7 、标准洛氏硬度块:; HRC 高、低:各 1 块; HRB : 1 块; 8 、标准维氏硬度块: 1 块; 9 、标准布氏硬度块: 1 块; 10 、溜板试台: 1 套; 11 、电源线: 1 根; 12 、保险丝 2A : 1 只; 13 、防尘塑料罩: 1 套; 14 、产品使用说明书: 1 本; 15 、产品合格保修卡: 1 套; 16 、显微镜座: 1 只; 17 、测微目镜( 15X ): 1 只; 18 、 2.5X 物镜: 1 只; 19 、 5X 物镜: 1 只; 20 、 10X 物镜: 1 只; 21 、外照明灯: 1 只; 22 、内照明灯: 1 只;
本机型的设计与验收依据下列标准;采购文件引用时请注明版本年份。
Yes. Beyond the standard configuration, measuring range, fixtures, optics and software functions can be adapted. Send your sample and test requirements and our engineers will return a configuration list and quotation.
Yes. Samples can be mailed to our Shanghai Fengxian laboratory for free testing with a written report, or you can book an on-site demonstration to confirm the workflow and data format.
Standard configurations usually ship within 15-30 working days, including first installation, commissioning and operator training. The instrument carries a one-year warranty and software upgrades are free for life.
General information only — final configuration and applicable conditions are subject to the mutually confirmed technical document.
Rockwell Hardness Testers
High-Temperature Hardness & Indentation Testers
Rockwell Hardness Testers
Rockwell Hardness Testers
Lines are staffed 08:30–17:30 on business days. Leave a message after hours and we reply the next working day.
Call Us400-8127-833 Email for a quoteshanghai@yr17.net Send a messageInclude material and specimen size for a faster answer WeChat
 Channels
 Douyin
Shortlisted from our own range only; final specifications confirmed by our engineers. Full selection →