
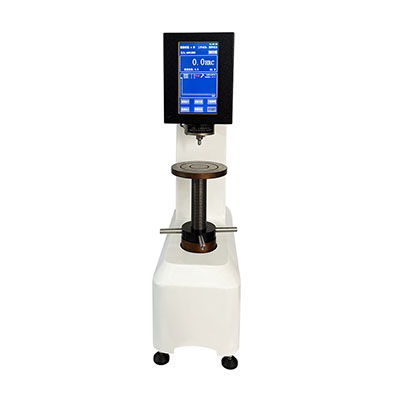
PREMIUMBUILDMICROCREHardness Testers
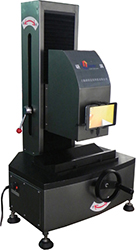
YHRI-45M Sensor Digital Superficial Rockwell Hardness Tester
Rockwell Hardness Testers
Model YHRI-45M
Details
No translation available yet — Chinese original below Full description (Chinese original) ↓
What it can measure — the first thing to check against your samples
Error, repeatability and smallest reading — whether data can be used for acceptance
Stage, travel, dimensions and weight — siting and fixturing
Loading mode, speed, dwell and software interfaces
Power, consumption and ambient requirements
Additional notes
Specifications vary with configuration — confirm the final technical agreement with our engineer. Optional items are priced separately.
| 检测法 | 根据ASTM标准规范A 956的回弹硬度检测;动态测量方法;回弹 (Rp)与冲击 (Ip) 速度比,里氏硬度值中硬度输出HL = 1000 Rp/Ip |
|---|---|
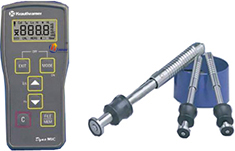
| 冲击装置 | Dyna D: 碳化钨球型检测端直径为 3 mm (0.12),长 160.5 mm (6.3),标准冲击装置 Dyna G:碳化钨球型检测端直径为 5 mm (0.2),长265 mm (10.4),用于实体试件,如铸件、锻件 Dyna E:菱形检测端,长168 mm (6.6);用于硬度范围超过650 HV的 |
| Measuring Range | 取决于检测材料; 如:低合金钢:150-1000 HL; 75-1000 HV; 75-700 HB;35-100 HRB; 20-70 HRC; 30-100 HS;250-2200 N/mm29 个固定材料组已存储,5 个材料组用户可编程 |
| Monitor | 4位数字 LCD,带可调背光 |
| Resolution | 1 HL; 1 HB; 1 HV; 5 N/mm2; 用户可选 0.1; 0.5; 1 HS / HRC / HRB |
| 统计 | 显示平均值 DL 型:所印出的资料,含有最大、 最小、平均、绝对和相对范围,以及绝对和相对标准偏差 |
| 仪器自动切断 | 在平均模式下不使用3分钟后 |
| Power Supply | 电池操作(2 x 1.5V AA 电池)AlMn / NiCd / NiMH |
| Operation time | AlMn / NiMH: 30 小时,NiCd: 24 小时,不带背光 |
| 操作环境 | 操作:-15°C ~ 50°C (5°F ~122°F) |
| 存储温度 | -40°C ~ 70°C (-40°F ~ 158°F) |
| Weight | ~300 g (~ 0.7 lb) |
| Dimensions | 160 mm 宽 x 70 mm 高 x 45 mm 深 (6.3 宽 x 2.8 高 x 1.8 深) 14、数据存储器(仅限DynaMIC DL):数据记录器达 1,800个测量值,内存卡达 590个测量值,取决于每组测量值的数目。用DynaSoft存储用户自己的材质表 |
| 接口(仅限DynaMIC DL) | 双向RS-232 C 16、检测 |
Some specification values are given in the original Chinese wording; ask our engineers for an English datasheet.
The English text on this page summarises the model and specifications. The full technical description is the Chinese original below; an English datasheet is available from our engineers on request.
一、DynaMIC回弹硬度检测仪产品简介:
DynaMIC用一种能够自动补偿不同检测方向上硬度值变化的特殊信号处理技术,按照回弹硬度检测法进行操作的检测仪器(依照ASTM A956 和 DIN50156进行标准化)。将冲击装置放在适当位置,然后读取硬度值--这就是几秒钟的硬度检测。可提供不同的冲击装置,以确保材料和应用的正确匹配。DynaMIC DL 数据记录器可内部存储硬度值及统计信息。
二、DynaMIC回弹硬度检测仪主要特点和优点:
1、由于采用信号处理技术,测量硬度结果不依赖检测方向(未输入修正值)
2、依照ASTM A956进行标准化
3、使硬度自动转化成HV、HB、HRC、HRB、HS、HL 和 N/mm2
4、不同的冲击装置取决于不同的应用场合
5、Dyna D用于标准应用场合
6、Dyna G 用于重型实体零件
7、Dyna E用于硬度范围超过650HV的
三、DynaMIC硬度检测仪适合钢或铸造材料检测:
1、粗晶材料
2、钢和铸造铝合金制成的机械零件
3、生产阶段的大批量零件
4、大型锻件
四、DynaMIC回弹硬度检测仪主要技术规格:
1、检测法:根据ASTM标准规范A 956的回弹硬度检测;动态测量方法;回弹 (Rp)与冲击 (Ip) 速度比,里氏硬度值中硬度输出HL = 1000 Rp/Ip
2、冲击装置:Dyna D: 碳化钨球型检测端直径为 3 mm (0.12),长 160.5 mm (6.3),标准冲击装置
Dyna G:碳化钨球型检测端直径为 5 mm (0.2),长265 mm (10.4),用于实体试件,如铸件、锻件
Dyna E:菱形检测端,长168 mm (6.6);用于硬度范围超过650 HV的
3、测量范围:取决于检测材料;
如:低合金钢:150-1000 HL; 75-1000 HV; 75-700 HB;35-100 HRB; 20-70 HRC; 30-100 HS;250-2200 N/mm29 个固定材料组已存储,5 个材料组用户可编程
4、显示器:4位数字 LCD,带可调背光
5、分辨率:1 HL; 1 HB; 1 HV; 5 N/mm2; 用户可选 0.1; 0.5; 1 HS / HRC / HRB
6、统计:显示平均值 DL 型:所印出的资料,含有最大、 最小、平均、绝对和相对范围,以及绝对和相对标准偏差
7、仪器自动切断:在平均模式下不使用3分钟后
8、电源:电池操作(2 x 1.5V AA 电池)AlMn / NiCd / NiMH
9、操作时间: AlMn / NiMH: 30 小时,NiCd: 24 小时,不带背光
10、操作环境: 操作:-15°C ~ 50°C (5°F ~122°F)
11、存储温度:-40°C ~ 70°C (-40°F ~ 158°F)
12、重量:~300 g (~ 0.7 lb)
13、尺寸:160 mm 宽 x 70 mm 高 x 45 mm 深 (6.3 宽 x 2.8 高 x 1.8 深)
14、数据存储器(仅限DynaMIC DL):数据记录器达 1,800个测量值,内存卡达 590个测量值,取决于每组测量值的数目。用DynaSoft存储用户自己的材质表
15、接口(仅限DynaMIC DL): 双向RS-232 C
16、检测附件:为了更好的用曲线表面定位;对于半径为10 - 30 mm (0.4 - 1.2)的球形、中空球形、圆筒形和中空圆筒形表面
17、其他附件:不同应用的冲击装置、曲线表面的检测附件、仪器运输设备与可折叠支架、经认证的硬度参考块、应用软件、内存卡
本机型的设计与验收依据下列标准;采购文件引用时请注明版本年份。
Yes. Beyond the standard configuration, measuring range, fixtures, optics and software functions can be adapted. Send your sample and test requirements and our engineers will return a configuration list and quotation.
Yes. Samples can be mailed to our Shanghai Fengxian laboratory for free testing with a written report, or you can book an on-site demonstration to confirm the workflow and data format.
Standard configurations usually ship within 15-30 working days, including first installation, commissioning and operator training. The instrument carries a one-year warranty and software upgrades are free for life.
General information only — final configuration and applicable conditions are subject to the mutually confirmed technical document.
Rockwell Hardness Testers
High-Temperature Hardness & Indentation Testers
Rockwell Hardness Testers
Rockwell Hardness Testers
Lines are staffed 08:30–17:30 on business days. Leave a message after hours and we reply the next working day.
Call Us400-8127-833 Email for a quoteshanghai@yr17.net Send a messageInclude material and specimen size for a faster answer WeChat
 Channels
 Douyin
Shortlisted from our own range only; final specifications confirmed by our engineers. Full selection →