
PREMIUMBUILDMICROCRETesting Machines
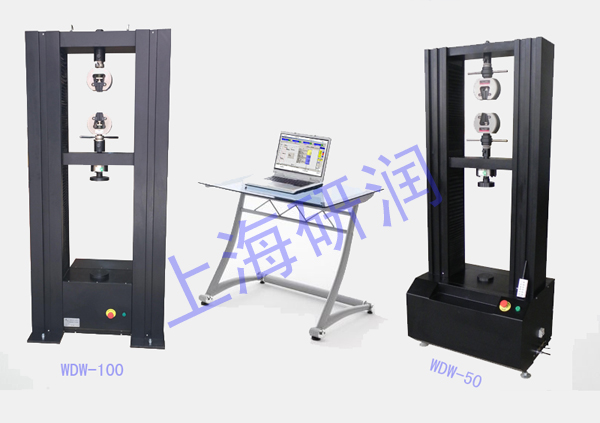
Electronic Universal Testing Machine
Universal Testing Machines
Model WDW-10
Details
No translation available yet — Chinese original below Full description (Chinese original) ↓
Objectives, eyepieces, illumination and field of view
Stage, travel, dimensions and weight — siting and fixturing
Power, consumption and ambient requirements
Additional notes
Specifications vary with configuration — confirm the final technical agreement with our engineer. Optional items are priced separately.
| 投影屏直径 | 200*200mm(新型投影屏有刻度显示) |
|---|---|
| 工作台尺寸 | 方工作台尺寸:110×125mm,方工作台直径:90mm,工作台玻璃直径:70mm |
| Working unit travel | 纵向:±10mm,横向:±10mm,升降:±12mm |
| 工作台转动范围 | 0~360° |
| Instrument magnification | 50X |
| Objective magnification | 2.5X |
| 投影物镜放大倍率 | 20x |
| 光源(卤钨灯) | 12V 100W |
| Power Supply | 220V 50Hz |
| Overall Dimensions | 515×224×603mm |
| 产品型号 MC009 | CST-50 |
| 方工作台尺寸 | 110× 125mm |
| 方 working unit diameter | 90mm |
| 工作台玻璃直径 | 70mm |
| 卤钨灯 | 12V 、 100W |
| Weight | 18kg |
Some specification values are given in the original Chinese wording; ask our engineers for an English datasheet.
The English text on this page summarises the model and specifications. The full technical description is the Chinese original below; an English datasheet is available from our engineers on request.
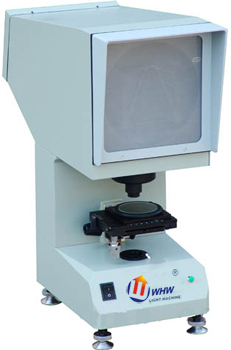
MC009 系列冲击试样缺口投影仪
MC009 系列( CST-50 )
一 .CST-50 冲击试样缺口投影仪简介 :
CST-50 冲击试样缺口投影仪是根据 GB/T229 ― 2007 《金属夏比摆锤冲击试验方法》中对冲击试样缺口的要求而设计、开发的一种专用于检查夏比 V 型和 U 型冲击试样缺口加工质量的专用光学仪器,该仪器是利用光学投影方法将被测的冲击试样 V 或 U 型缺口轮廓放大投射到投影屏上,与投影屏上冲击试样 V 和 U 型缺口标准样板图比对,以确定被检测的冲击试样缺口加工是否合格,其优点是操作简便,检查对比直观,效率高。是广大冶金、锅炉压力容器、车船和工程机械制造及科研等部门理化试验室的必备专用设备。该仪器还可用于机械零件的外型轮廓、纺织物纤维、生物切片分析、工量刃具检验、仪表元件和半导体器件的投影检测。
二 . CST-50 冲击试样缺口投影仪原理 :
CST-50 冲击试样缺口投影仪是根据光源发出的光线经聚光镜照到被测物,再经物镜将被照射物体放大的轮廓投射在投影屏上。本仪器为单一投射照明,光源通过一系列光学元件投射在工作台上,再通过一系列光学元件将被测试样缺口轮廓清晰地投射到投影屏上。物体经二次放大和二次反射形成正像,在投影屏上所看到的图形与实际试样放置的方位一致。
三 .CST-50 冲击试样缺口投影仪装箱单:
包含:主机、电源线、卤钨灯(两个)、平玻璃板、说明书、合格证等。
四 . CST-50 冲击试样缺口投影仪技术特征 :
本机型的设计与验收依据下列标准;采购文件引用时请注明版本年份。
Yes. Beyond the standard configuration, measuring range, fixtures, optics and software functions can be adapted. Send your sample and test requirements and our engineers will return a configuration list and quotation.
Yes. Samples can be mailed to our Shanghai Fengxian laboratory for free testing with a written report, or you can book an on-site demonstration to confirm the workflow and data format.
Standard configurations usually ship within 15-30 working days, including first installation, commissioning and operator training. The instrument carries a one-year warranty and software upgrades are free for life.
General information only — final configuration and applicable conditions are subject to the mutually confirmed technical document.
Universal Testing Machines
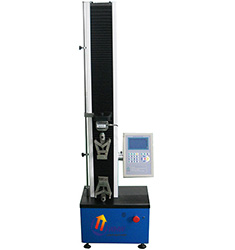
Electronic Universal Testing Machines
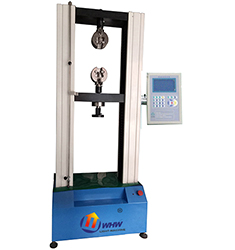
Electronic Universal Testing Machines
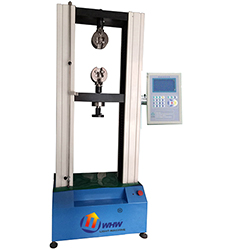
Electronic Universal Testing Machines
Lines are staffed 08:30–17:30 on business days. Leave a message after hours and we reply the next working day.
Call Us400-8127-833 Email for a quoteshanghai@yr17.net Send a messageInclude material and specimen size for a faster answer WeChat
 Channels
 Douyin
Shortlisted from our own range only; final specifications confirmed by our engineers. Full selection →