
MICROCREDimensional Metrology
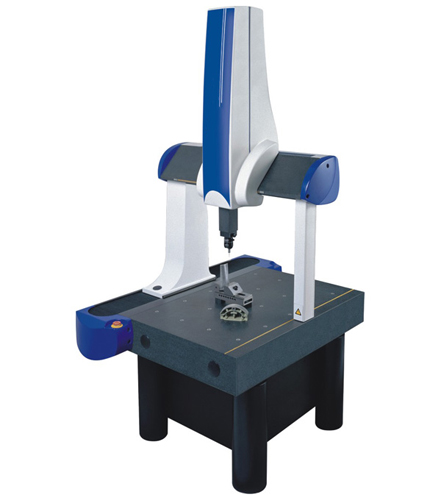
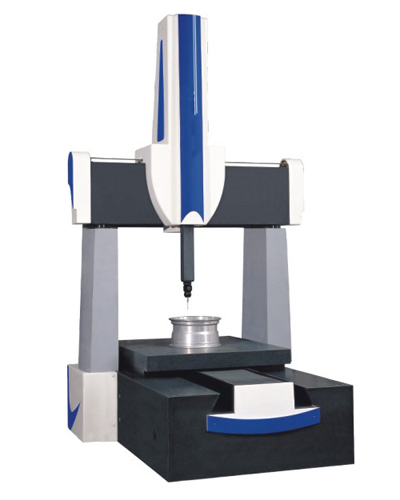
Daisy Series Coordinate Measuring Machine
Coordinate Measuring Machines
Model Daisy
Details
No translation available yet — Chinese original below Full description (Chinese original) ↓
The English text on this page summarises the model and specifications. The full technical description is the Chinese original below; an English datasheet is available from our engineers on request.
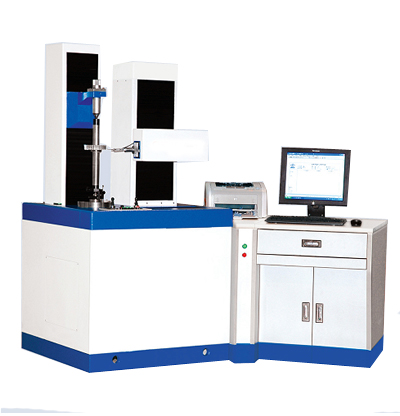
MC027 系列齿轮测量中心
MC027 系列( 3903T 、 3906T )
一、 3903T 、 3906T 型齿轮测量中心产品用途:
3903T 、 3906T 型齿轮测量中心,基本配置可以测量各种形状的直齿圆柱齿轮,斜齿圆柱齿轮;可选配置可以测量齿轮滚刀、蜗轮滚刀、剃齿刀、径向剃齿刀、插齿刀等齿轮刀具;可选配置还可以测量蜗轮、蜗杆、直齿锥齿轮、斜齿锥齿轮、弧齿锥齿轮等工件。广泛应用于汽车、机床工具、仪器仪表、科研部门及工厂计量室。
二、 3903T 、 3906T 型齿轮测量中心产品特点:
1 、主机结构紧凑,测量精度高,示值稳定 , 外形美观。测量主机采用四坐标测量系统;德国进口长光栅、 圆光栅传感器;密珠滚动导轨、刚性好、示值稳定。
2 、测量参数多、应用范围广。可测量齿轮的齿廓偏差 (F α、 f f α、 f H α ) 、 螺旋线偏差 (F β、 ff β、 fH β ) 、齿距偏差 (Fp 、 Fpk 、 fpt) 、径向跳动 (Fr) 等,并且还可测量齿轮滚刀、蜗轮滚刀、插齿刀、剃齿刀、径向剃齿刀、 蜗轮、蜗杆、直齿锥齿轮、斜齿锥齿轮、弧齿锥齿轮等工件的相应参数。
3 、全自动完成测量循环,速度快。在被测齿轮一次装夹中,自动完成齿轮齿廓、螺旋线、齿距、径跳测量项目的检测,微机控制全自动完成测量循环,速度快。
4 、软件功能齐全、内容丰富,操作方便。用户可根据被测工件 , 选择测量项目。圆柱齿轮测量结果可按 ISO1328(GB/T10095 、 DIN3962 、 JIS B1702 、 AGMA88) 等多种标准评定。对于特殊要求,齿廓有 K 形图、齿廓凸度 (C α ) 、螺旋线有轮齿的鼓度 (C β ) 特定公差带进行评估。软件操作方便、灵活。
三、 3903T 、 3906T 型齿轮测量中心技术规格:
本机型的设计与验收依据下列标准;采购文件引用时请注明版本年份。
Yes. Beyond the standard configuration, measuring range, fixtures, optics and software functions can be adapted. Send your sample and test requirements and our engineers will return a configuration list and quotation.
Yes. Samples can be mailed to our Shanghai Fengxian laboratory for free testing with a written report, or you can book an on-site demonstration to confirm the workflow and data format.
Standard configurations usually ship within 15-30 working days, including first installation, commissioning and operator training. The instrument carries a one-year warranty and software upgrades are free for life.
General information only — final configuration and applicable conditions are subject to the mutually confirmed technical document.
Coordinate Measuring Machines
Coordinate Measuring Machines
Coordinate Measuring Machines
Lines are staffed 08:30–17:30 on business days. Leave a message after hours and we reply the next working day.
Call Us400-8127-833 Email for a quoteshanghai@yr17.net Send a messageInclude material and specimen size for a faster answer WeChat
 Channels
 Douyin
Shortlisted from our own range only; final specifications confirmed by our engineers. Full selection →