
MICROCREDimensional Metrology
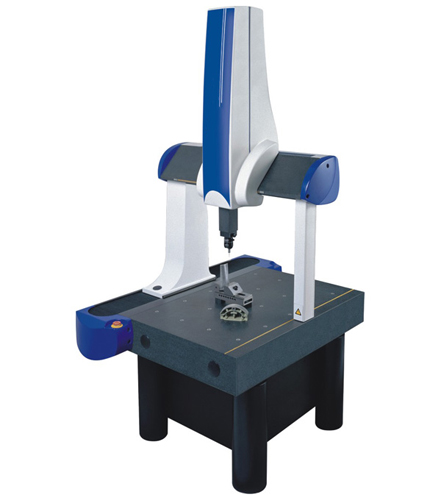
Daisy Series Coordinate Measuring Machine
Coordinate Measuring Machines
Model Daisy
Details
No translation available yet — Chinese original below Full description (Chinese original) ↓
The English text on this page summarises the model and specifications. The full technical description is the Chinese original below; an English datasheet is available from our engineers on request.
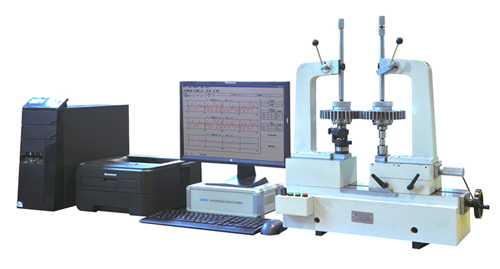
MC027 系列智能齿轮双面啮合综合测量仪
MC027 系列( 3100B 、 3100C 、 3100L )
一、 3100B 型、 3100C 型、 3100L 型智能齿轮双面啮合综合测量仪产品用途:
3100B 型、 3100C 型、 3100L 型智能齿轮双面啮合综合测量仪本测量仪为机电一体化的新型、智能化的齿轮测量仪器,主要用于测量圆柱齿轮径向综合总偏差 Fi ″和一齿径向综合偏差 fi ″以及综合测试得到的径向跳动 Fr ″和跨棒距 M 值,自动判别并“挑出”存在齿面毛刺和划痕的齿牙。本产品在测量中由显示屏和键盘以对话方式输入测量要求和参数,测量后由显示屏、打印机输出测量结果。
二、 3100B 型、 3100C 型、 3100L 型智能齿轮双面啮合综合测量仪产品特点:
3100B 型、 3100C 型、 3100L 型智能齿轮双面啮合综合测量仪本测量仪为新型自动化、智能化的齿轮双面啮合综合测量仪,由微机控制进行自动测量与数据处理,显示屏显示测量结果与误差曲线,还可以由打印机输出检测报告。它具有功能强、体积小、重量轻、操作方便、测量精度稳定等特点。
三、 3100B 型、 3100C 型、 3100L 型智能齿轮双面啮合综合测量仪技术规格:
本机型的设计与验收依据下列标准;采购文件引用时请注明版本年份。
Yes. Beyond the standard configuration, measuring range, fixtures, optics and software functions can be adapted. Send your sample and test requirements and our engineers will return a configuration list and quotation.
Yes. Samples can be mailed to our Shanghai Fengxian laboratory for free testing with a written report, or you can book an on-site demonstration to confirm the workflow and data format.
Standard configurations usually ship within 15-30 working days, including first installation, commissioning and operator training. The instrument carries a one-year warranty and software upgrades are free for life.
General information only — final configuration and applicable conditions are subject to the mutually confirmed technical document.
Coordinate Measuring Machines
Coordinate Measuring Machines
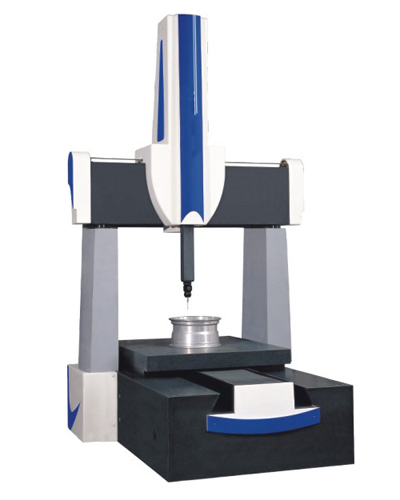
Coordinate Measuring Machines
Lines are staffed 08:30–17:30 on business days. Leave a message after hours and we reply the next working day.
Call Us400-8127-833 Email for a quoteshanghai@yr17.net Send a messageInclude material and specimen size for a faster answer WeChat
 Channels
 Douyin
Shortlisted from our own range only; final specifications confirmed by our engineers. Full selection →