
MICROCREDimensional Metrology
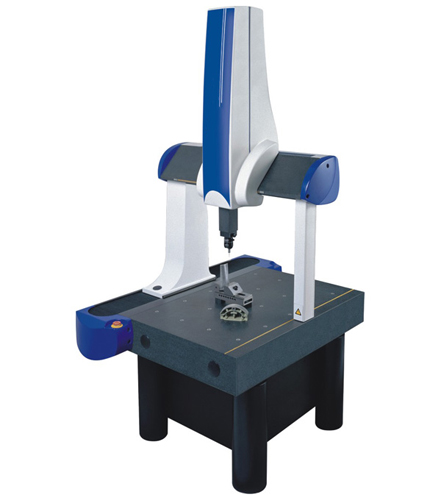
Daisy Series Coordinate Measuring Machine
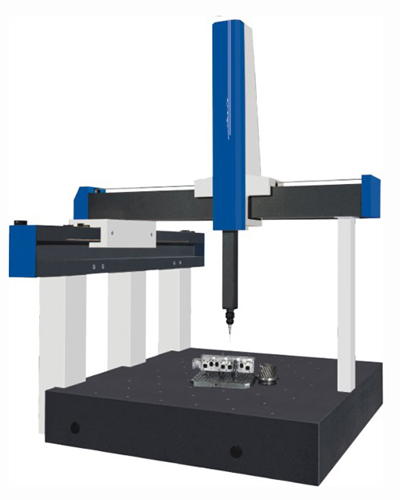
Coordinate Measuring Machines
Model Daisy
Details
No translation available yet — Chinese original below Full description (Chinese original) ↓
Error, repeatability and smallest reading — whether data can be used for acceptance
Objectives, eyepieces, illumination and field of view
Stage, travel, dimensions and weight — siting and fixturing
Loading mode, speed, dwell and software interfaces
Additional notes
Specifications vary with configuration — confirm the final technical agreement with our engineer. Optional items are priced separately.
| Travel range | X-Y |
|---|---|
| Resolution | 50 × 50 mm |
| 旋转平台 | 任意 360 °分辨率: 5 ′(游标) 3 . |
| 测量系统 | 日本三丰( Mitutoyo )公、英制转换数显测微手轮 Z |
| 倾角 | 45 ° 瞳距和屈光度可调 |
| 升降范围 | 粗动: 90 mm |
| 微调 | 2 mm 5 . |
| Illumination system | 透射、反射和辅助照明 12W/8V 可调光 带滤光片 6 . |
Some specification values are given in the original Chinese wording; ask our engineers for an English datasheet.
The English text on this page summarises the model and specifications. The full technical description is the Chinese original below; an English datasheet is available from our engineers on request.
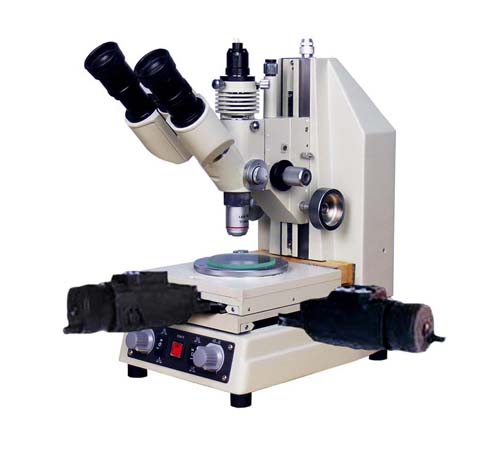
MC007 系列精密测量显微镜
MC007 系列( 107JA )
一、 107JA 精密测量显微镜产品用途:
107JA 精密测量显微镜,小型、多用途的精密测量显微镜,结构紧凑、成像清晰、精度高,可作二维坐标的精密测量,及 Z 向的辅助测量。仪器带有可调光的落射、透射和辅助照明装置及多种滤色镜,给各种复杂形状的测量工作带来很大方便。可连接 CCD 电视摄像头,亦可连接计算机进行数据处理。
二、 107JA 精密测量显微镜技术规格:
1 . 物、目镜放大倍率(物镜也可选其他倍率: 5 ×; 20 ×; 25 ×; 60 ×; 100 ×)
2 . 测量工作台 150 × 150mm 玻璃平台Φ 72 mm
移动范围: X-Y 分辨率: 50 × 50 mm 分辨率: 0.001 mm (数显)
旋转平台:任意 360 °分辨率: 5 ′(游标)
3 . 测量系统:日本三丰( Mitutoyo )公、英制转换数显测微手轮
Z 向辅助测量: 0.001 mm / 2 mm
4 . 镜筒 双目镜筒 倾角: 45 ° 瞳距和屈光度可调
升降范围: 粗动: 90 mm 微调: 2 mm
5 . 照明系统 : 透射、反射和辅助照明 12W/8V 可调光 带滤光片
6 . 电源 :220V / 50Hz 70W 赞同
本机型的设计与验收依据下列标准;采购文件引用时请注明版本年份。
Yes. Beyond the standard configuration, measuring range, fixtures, optics and software functions can be adapted. Send your sample and test requirements and our engineers will return a configuration list and quotation.
Yes. Samples can be mailed to our Shanghai Fengxian laboratory for free testing with a written report, or you can book an on-site demonstration to confirm the workflow and data format.
Standard configurations usually ship within 15-30 working days, including first installation, commissioning and operator training. The instrument carries a one-year warranty and software upgrades are free for life.
General information only — final configuration and applicable conditions are subject to the mutually confirmed technical document.
Coordinate Measuring Machines
Coordinate Measuring Machines
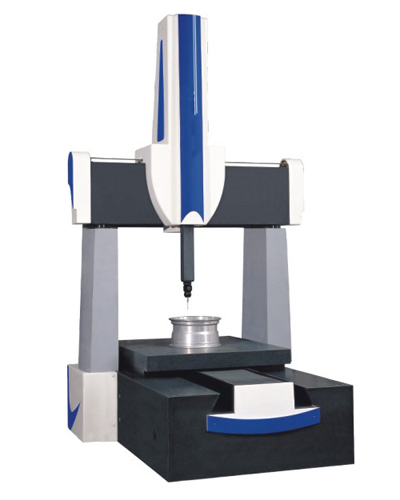
Coordinate Measuring Machines
Lines are staffed 08:30–17:30 on business days. Leave a message after hours and we reply the next working day.
Call Us400-8127-833 Email for a quoteshanghai@yr17.net Send a messageInclude material and specimen size for a faster answer WeChat
 Channels
 Douyin
Shortlisted from our own range only; final specifications confirmed by our engineers. Full selection →