
PREMIUMBUILDMICROCREHardness Testers
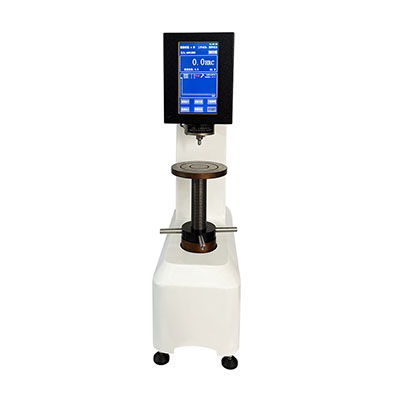
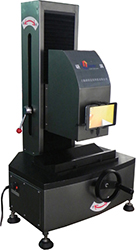
YHRI-45M Sensor Digital Superficial Rockwell Hardness Tester
Rockwell Hardness Testers
Model YHRI-45M
Details
No translation available yet — Chinese original below Full description (Chinese original) ↓
Stage, travel, dimensions and weight — siting and fixturing
Additional notes
Specifications vary with configuration — confirm the final technical agreement with our engineer. Optional items are priced separately.
| 压头压入深度 | 10mm |
|---|---|
| Overall dimensions | 140*60* 30mm |
| Net Weight | 0.5kgs |
The English text on this page summarises the model and specifications. The full technical description is the Chinese original below; an English datasheet is available from our engineers on request.
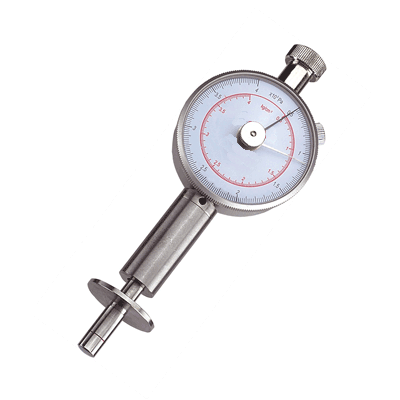
一、 GY 系列果实硬度计用途 :
水果硬度计(又称果实硬度计或果品硬度计),该产品共分 GY-1 , GY-2 , GY-3 三种型号,用来测量苹果、梨、西瓜、香蕉等多种水果的硬度,用以判定水果的成熟程度,对培育良种,采摘时间,加工时间,收获储存,出口运输等采摘的合理掌握。它适用于果树科研部门,果树农场,果品公司,大专院校等单位使用。该仪器体积小,重量轻,数值显示直观,携带方便,适用于各种果品场所对果品的检验。还可以装配于专用的机台使用,提高测试时的精度,适用于专业检测部门。
二、 GY 系列果实硬度计设计原理 :
果实硬度是指水果单位面积( S )承受测力弹簧的压力( N ),它们的比值定义为果实硬度( P )。
P =N/S
P ―被测水果硬度值 105 帕或(公斤每平方里米)
N ―测力弹簧压在果实面上的力 N 牛顿或 ( 公斤 )
S ―果实的受力面积 平方米或 ( 平方厘米 )
三、 GY 系列果实硬度计设计使用方法 :
测量前:转动表盘,使驱动指针与表盘的第一条刻度线对齐( GY-1 型的为刻度线 2 , GY-2 和 GY-3 型的为刻度线 0.5 );将待测水果削去 1 平方厘米左右的皮。
测量:用手握硬度计,使硬度计垂直于被测水果表面,压头均匀压入水果内,此时驱动指针开始驱动指示指针旋转,当压头压到刻度线( 10 毫米 )处停止,指示指针指示的读数即为水果的硬度,取三次平均值。
测量后:旋转回零旋钮,使指针复位到初始刻度线。
四、 GY 系列果实硬度计注意事项 :
1 、测量前应松开紧固旋钮,转动表盘将驱动指针(直头)与初始刻度线对齐,然后再旋紧紧固旋钮。检查指示指针是否在驱动指针的右侧,如果发现不是,则应旋转回零旋钮,使指示指针在驱动指针的右侧。
2 、为了达到更理想的精度,测量前,用手压压头,满量程强压两到三次,使之润滑。
3 、测量硬度时,应均匀缓慢插入,不得转动压入,更不能冲击测量。
4 、 压头与水果表面应垂直。
5 、 GY-1 和 GY-2 型水果硬度计外圈刻度单位为× 10 5 帕,内圈刻度单位为 kg/cm2 , GY-3 型的,连接小的压头时,用内圈刻度读数,连接大的压头时,用外圈刻度读数。
6 、 本仪器及压头保持清洁,测量完毕将果汁清理干净。
7 、上端的专业机架接头是供专业检测部门,用来与机架连接的部件,需要连接时,旋开旋钮,用里面的镙丝与机架上的镙孔旋上即可。
8 、使用一年以上,应打开后盖,向主轴、齿、宝石眼、导向槽等注入少量表油润滑,以提高仪器精度和延长使用寿命。
9 、测力弹簧出厂已标定,不准擅自转动螺母。
五、 GY 系列果实硬度计技术参数
本机型的设计与验收依据下列标准;采购文件引用时请注明版本年份。
Yes. Beyond the standard configuration, measuring range, fixtures, optics and software functions can be adapted. Send your sample and test requirements and our engineers will return a configuration list and quotation.
Yes. Samples can be mailed to our Shanghai Fengxian laboratory for free testing with a written report, or you can book an on-site demonstration to confirm the workflow and data format.
Standard configurations usually ship within 15-30 working days, including first installation, commissioning and operator training. The instrument carries a one-year warranty and software upgrades are free for life.
General information only — final configuration and applicable conditions are subject to the mutually confirmed technical document.
Rockwell Hardness Testers
High-Temperature Hardness & Indentation Testers
Rockwell Hardness Testers
Rockwell Hardness Testers
Lines are staffed 08:30–17:30 on business days. Leave a message after hours and we reply the next working day.
Call Us400-8127-833 Email for a quoteshanghai@yr17.net Send a messageInclude material and specimen size for a faster answer WeChat
 Channels
 Douyin
Shortlisted from our own range only; final specifications confirmed by our engineers. Full selection →