SHANGHAI MICROCRE OPTICS-MECH TECH CO.,LTDSHANGHAI MICROCRE OPTICS-MECH TECH CO.,LTD
TECHNICAL PROPOSAL
产品技术方案书
No.:YR-P261112-0573
Date:2026-11-12
Valid 30 days
Non-Destructive Testing
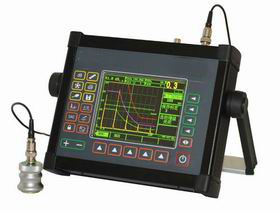
Color-Screen Digital Ultrasonic Flaw Detector
Model TUT-300 · MICROCRE
In one sentence: for the your team project we recommend the TUT-300, delivered as main unit + standard accessories + first training, 15–30 working days for standard configuration.
显示延迟-20~3400us
ModelTUT-300
CategoryNon-Destructive Testing
Standard lead time15–30 working days
The short version · Three things to know before the datasheet
What it doesFor measurement and inspection of Non-Destructive Testing, producing traceable records instead of visual checks and manual calculation.
Who it fitsIncoming inspection, lab sampling, process validation and final inspection — the larger the batch and the tighter the tolerance, the bigger the gain.
Not the right fit ifIf you only need a one-off rough check, or your parts exceed this model’s range — in both cases we will propose a cheaper route.
| Customer | — |
Contact | — |
|---|
| Tel | — |
Project | — |
|---|
| Qty | 1 |
Requirements | Configured around your samples and test items, meeting repeatability and data-traceability requirements for batch inspection. |
|---|
In this proposal
P2 Requirement & system layout
P3 Specifications, explained
P4 Scope of supply & workflow
P5 Delivery, service & commercial
· Standards and signature page
About us
Founded in 2005, Shanghai Microcre Optics-Mech Tech Co., Ltd. designs and manufactures material testing and dimensional metrology instruments: hardness testers, metallographic preparation, autocollimators, testing machines and extreme-environment systems across nine product lines with 1,000+ models. National High-Tech Enterprise and Shanghai SME Specialist, ISO 9001:2015 certified, with 60+ intellectual property rights.
Each model is available in a standard and a premium build; one-year warranty with seven regional service centres.
SHANGHAI MICROCRE OPTICS-MECH TECH CO.,LTD · 400-8127-833 · shanghai@yr17.netYR-P261112-0573
SHANGHAI MICROCRE OPTICS-MECH TECH CO.,LTDTECHNICAL PROPOSAL
TUT-300
2026-11-12
1. Your requirement
The goal is accurate, fast and traceable measurement. This proposal is built around those three: the machine secures accuracy, the accessories secure fixturing and throughput, the software secures traceability.
Taking the TUT-300 as an example, key figures on the cover and in section 4; if sample size or batch differs from the description, fixtures and range are adjusted at the technical-protocol stage without changing the base model.
2. How the system is built
Accuracy & resolutionError, repeatability and smallest reading — whether data can be used for acceptance
Structure & travelStage, travel, dimensions and weight — siting and fixturing
Loading & controlLoading mode, speed, dwell and software interfaces
Power & environmentPower, consumption and ambient requirements
Modules listed reflect this model’s actual configuration; an omitted group means it does not apply, not that it was left out.
3. Why this model
- Key figures map directly onto acceptance criteria — no conversion, no derating.
- Each model comes in a premium and a standard build, so budget and accuracy can be discussed separately.
- Factory installation, commissioning and training — producing reports from day one; automation or data interfaces can be added later without replacing the machine.
- A premium build of the same model is available: tighter assembly tolerances, upgraded components and higher-grade factory calibration, suited to metrology institutes and research acceptance.
Before you sign: what the price includes — and what it does not
This section is written before signing so that nothing turns up missing on delivery day. It follows the standard configuration; special requirements can be listed separately in the technical agreement.
Included
- Main unit plus factory standard accessories (see Section 5)
- Factory inspection report, certificate, packing list, operation and maintenance manual
- First installation, commissioning and operation training (remote or on site, travel included)
- One-year warranty on the whole unit; free upgrades within the same software version for life
- Domestic transport and transit insurance (up to unloading at your plant)
Not included (quoted separately)
- Special fixtures, custom tooling and modifications beyond the standard range
- Third-party metrology verification or calibration (if a CNAS certificate is required)
- On-site power modification, foundation, compressed air, temperature and humidity control
- Consumables (indenters, cutting wheels, polishing cloths, reference blocks)
- Out-of-warranty on-site service and spare parts
SHANGHAI MICROCRE OPTICS-MECH TECH CO.,LTD · 400-8127-833 · shanghai@yr17.netYR-P261112-0573
SHANGHAI MICROCRE OPTICS-MECH TECH CO.,LTDTECHNICAL PROPOSAL
TUT-300
2026-11-12
4. Specifications
| 声速 | 500~20000m/s;20个固定声速 |
|---|
| 显示延迟 | -20~3400us |
|---|
| 探头延迟 | 0~99us |
|---|
| 自动校准 | 通过两个已知参考回波自动校准声速和探头延迟 |
|---|
| 线性误差 | 水平 ≤0.1% 垂直 ≤3% |
|---|
| 动态范围 | ≥34dB |
|---|
| 灵敏度余量 | ≥60dB 200mmФ2平底孔 |
|---|
| Overall dimensions | 240×180×50mm |
|---|
| Working environment | 温度:-20℃~70℃;湿度:5%~90% 2、发射脉冲 |
|---|
| 激励脉冲 | 负尖脉冲 |
|---|
| 发射重复频率 | 自动优化发射重复频率,最高大于1KHz |
|---|
| 阻尼匹配 | 50/150/400Ω 3、接收系统 |
|---|
| 检测模式 | 脉冲回波/发射接收/透射 |
|---|
| 测量方式 | 峰值/边沿 |
|---|
| 增益 | 0~110dB 步距0/0.1、0.2/0.5/1/2/6/12/自定义 |
|---|
| 检波方式 | 正/负半波/RF/全波 |
|---|
| 背光亮度 | 5级可调 |
|---|
| 显示刷新率 | 不小于60Hz GUI主题:简约/经典/灰度/强光/弱光5种,用户可通过设置文字、A扫波形、背景、坐标颜色自由定制主题 5、闸门/测值/报警 |
|---|
| 闸门 | A/B两个独立闸门 |
|---|
| 测值显示 | 5个测值显示区,其中1个为主显示区,可选择测值内容SA/SB/DA/DB/PA/PB/A%A/A%B/dBtA/dBtB/dBrA/dBrB/SBA/DBA/PBA/LA/LB |
|---|
| Alarm | 各闸门可独立逻辑报警 6、存储 |
|---|
| 通道参数 | 20组 A扫波形:2000组 |
|---|
| 波形参考 | 4幅参考波形 7、输入输出 |
|---|
| 探头连接 | LEMO或BNC |
|---|
| 通讯 | RS232 8、区域 |
|---|
| 时钟 | 实时显示日期时间 |
|---|
| Unit | mm/inch 9, power supply |
|---|
| 电池 | 高能锂电池,具有卓越的过充过放保护 |
|---|
| 电源监测 | 基于库仑计量的电池能量监测,百分比/续航时间显示剩余电量 |
|---|
| Working time | 可连续工作10小时以上 |
|---|
| 电源适配器 | 输入100~240V/50~60Hz ;输出9VDC/4A 10、当量曲线 DAC曲线:可记录30标定点;自动增益;任意顺序标定;标定/编辑两种修正方式;考虑了材料衰减和表面补偿因素;5条增益可调评估曲线符合JIS和API标准 DGS曲线:适用于大平底、平底孔、通孔三种参考类型,考虑了参考衰减、材料衰减和表面补偿因素 |
|---|
| 缺陷评估方式 | 当量大小/当量增益/百分比 11、高级 U盘存储:U盘存储/波形/厚度值三种数据报告 |
|---|
| 二位编码B扫描 | 厚度/轮廓扫描;灰度/彩色调色板设置 CSC曲面校正:可根据探头角度、工件厚度和曲率直径对测值进行修正 |
|---|
| 屏幕保护 | 待机/文字/关机 |
|---|
Three things to check before you compare
- The scale matters more than the number. If the drawing says HRC, measure HRC; if HV, measure Vickers. Converted values are for reference only.
- Range is not accuracy. Range tells you what fits; error and repeatability tell you how accurate it is — read both columns together.
- Acceptance is proven on your samples, not on the brochure. Provide 3–5 real workpieces for an on-site repeatability test; sign once the numbers match.
If you need a benchmark against your current or an imported instrument, we can run the same samples and issue the data.
SHANGHAI MICROCRE OPTICS-MECH TECH CO.,LTD · 400-8127-833 · shanghai@yr17.netYR-P261112-0573
SHANGHAI MICROCRE OPTICS-MECH TECH CO.,LTDTECHNICAL PROPOSAL
TUT-300
2026-11-12
5. Scope of supply
- Main unit, tool kit and manual
- Factory calibration certificate and conformity certificate
- Power cable and standard accessories
- First installation, commissioning and operator training
Consumables and spares are quoted separately by annual usage; for the first order we recommend one set of wear parts to avoid downtime.
6. Inspection workflow
01Sample prep: prepare specimens to the standard, record IDs and ambient conditions
02Fixturing and setup: select the program, confirm load, range and scale
03Measure and verify: consecutive measurements with out-of-tolerance alerts and re-test when needed
04Reporting: export data with calibration status and measurement uncertainty
7. Applicable standards
- Per the acceptance criteria agreed in the technical protocol
SHANGHAI MICROCRE OPTICS-MECH TECH CO.,LTD · 400-8127-833 · shanghai@yr17.netYR-P261112-0573
SHANGHAI MICROCRE OPTICS-MECH TECH CO.,LTDTECHNICAL PROPOSAL
TUT-300
2026-11-12
8. Delivery and implementation
| Stage | Scope | Duration |
|---|
| Technical review | Confirm samples, range, fixtures and acceptance criteria; sign the technical protocol | 3–5 days |
| Production and calibration | Assembly, burn-in, factory calibration with data report | 15–30 days |
| Delivery and installation | Crated shipment; unpacking, positioning and commissioning on site | 3–7 days |
| Training and acceptance | Operation and maintenance training; acceptance test with standard samples | 1–2 days |
9. Acceptance and training
- Acceptance basis: the signed technical protocol plus the standards in section 7
- Acceptance samples: please provide 3–5 real workpieces for an on-site repeatability test
- Training goal: the inspector can fixture, measure and issue a report independently
- Documents: manual, conformity certificate, calibration certificate, packing list
10. Service
- One-year machine warranty; replacement for quality issues
- First on-site installation and travel free of charge
- Technical hotline on working days; on-site visit by appointment
- Free lifetime upgrades within the same software version
- Optional automated loading, data interfaces and LIMS/MES integration
- Common spares and consumables kept in stock to shorten downtime
11. Commercial terms
| Price | Quoted on configuration (tax and domestic freight included) |
|---|
| Payment | 30% deposit, 70% before shipment |
|---|
| Lead time | 15–30 working days for standard configuration |
|---|
Customer (signature & stamp)
Date:
Supplier (signature & stamp)
Date:
This proposal is a technical recommendation. Final scope, acceptance criteria and price are subject to the signed technical agreement.
SHANGHAI MICROCRE OPTICS-MECH TECH CO.,LTD · 400-8127-833 · shanghai@yr17.netYR-P261112-0573